


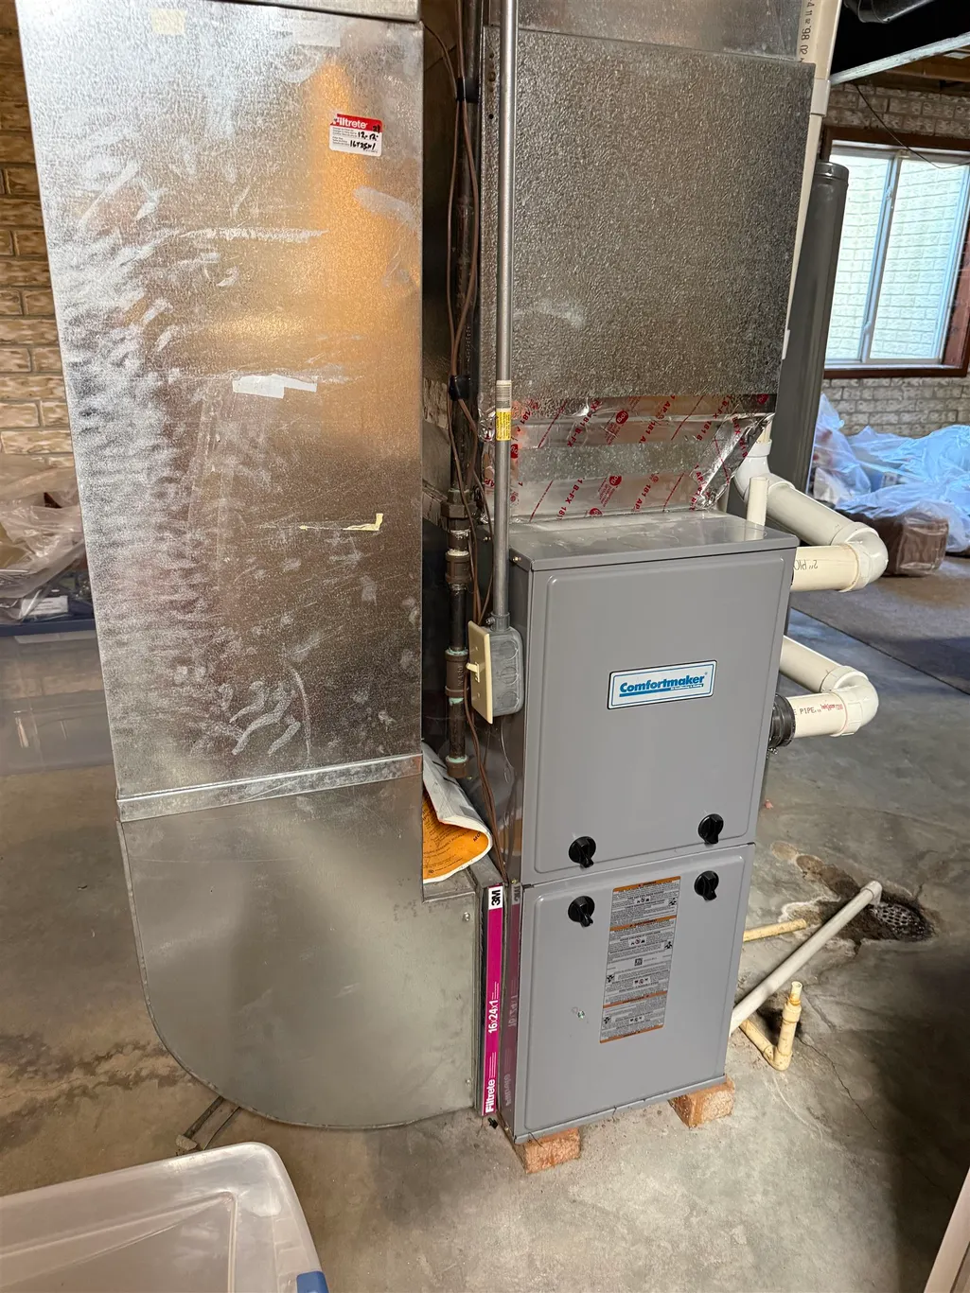
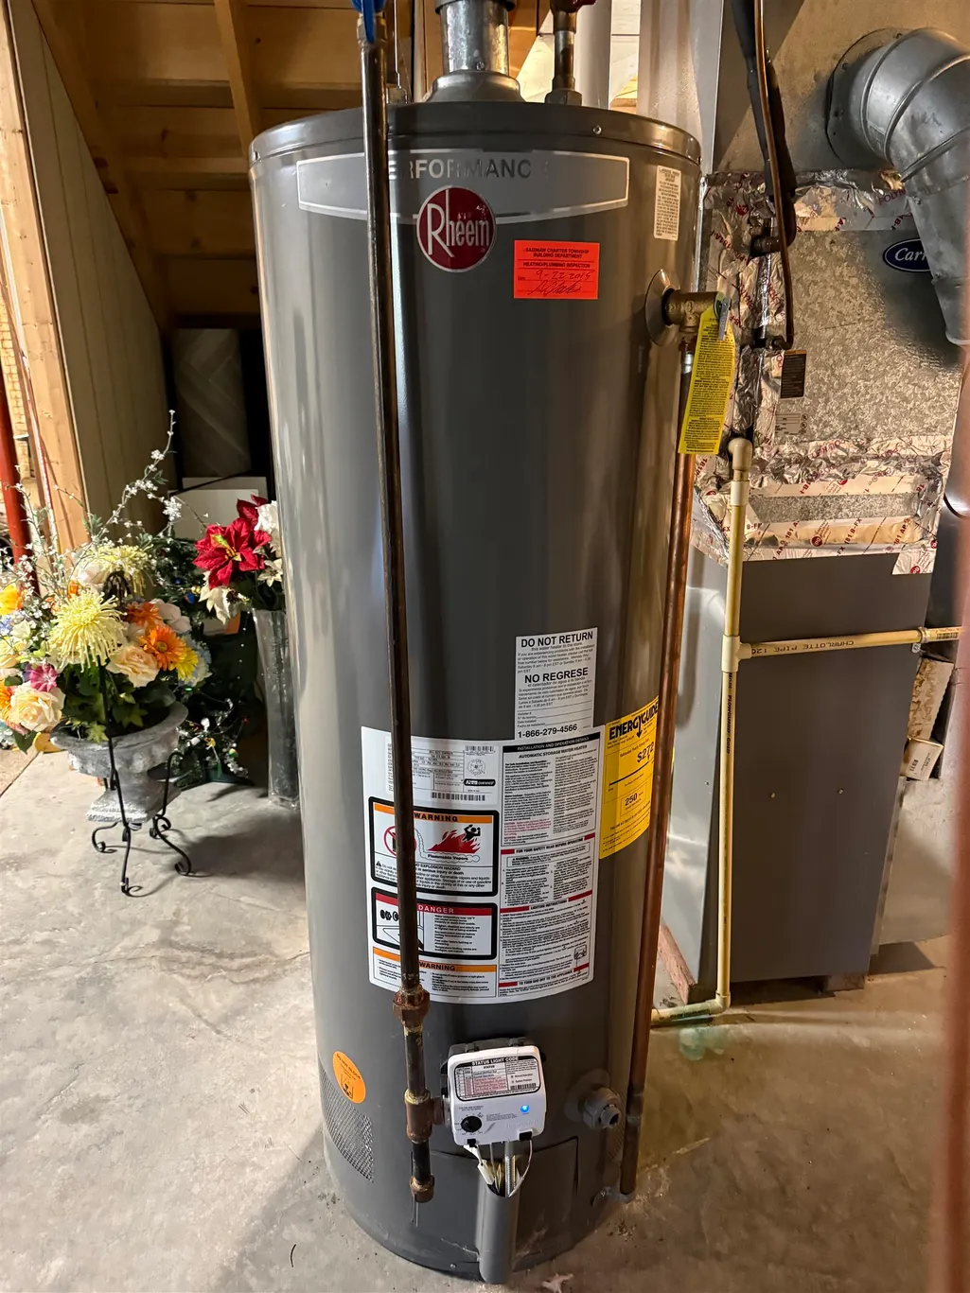
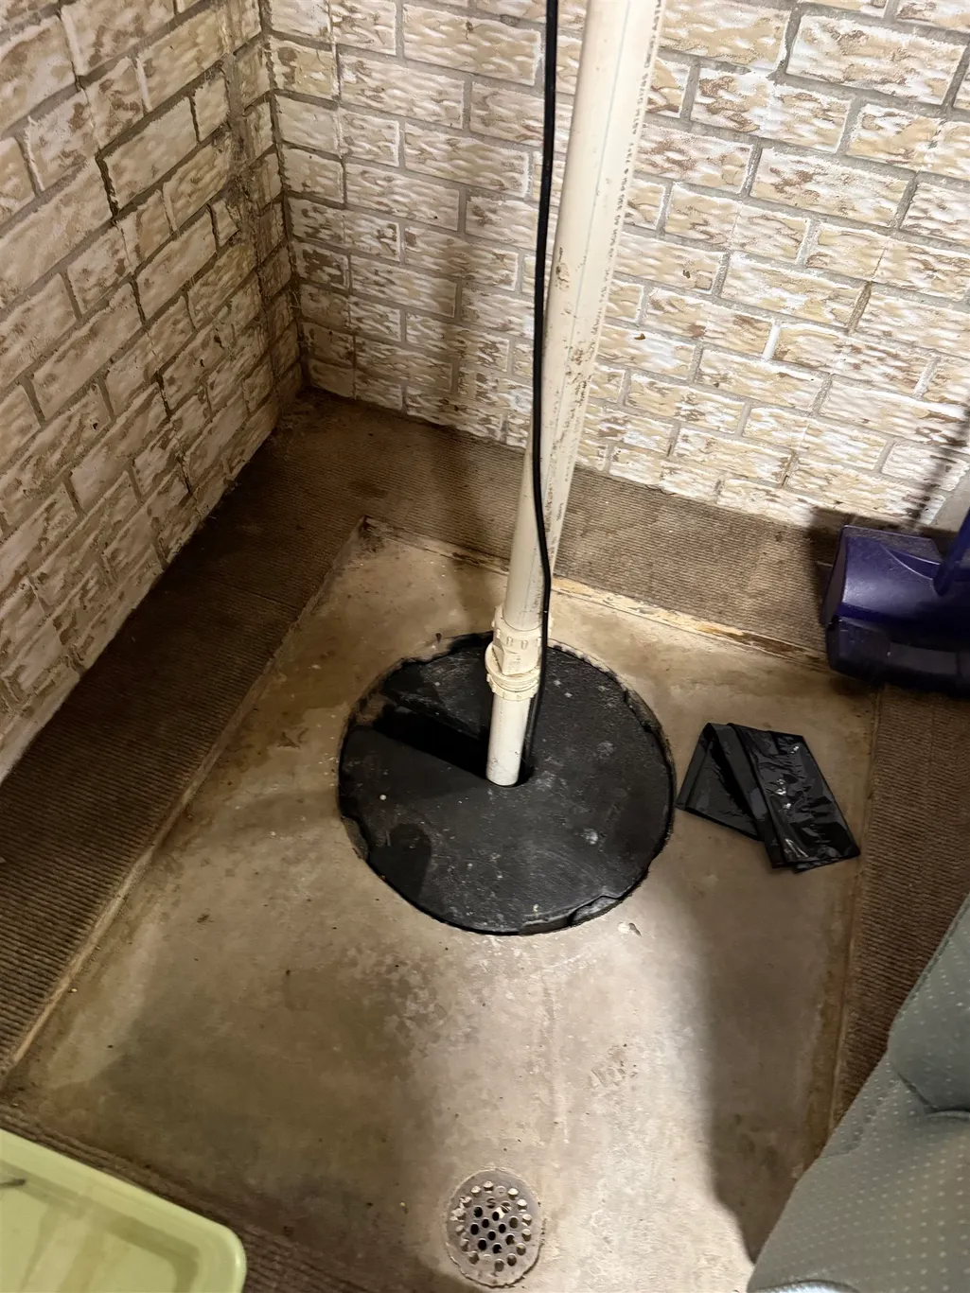
Address
2821 Churchhill Lane, Saginaw, MI
Price
$ 340,000
Property Attributes
- ID#50203943
- TypeSingle Family
- Listing Status Active
- CountySAGINAW
- CitySaginaw
- AreaSaginaw Twp
- NeighborhoodShattuck Farms
- Zip48603
- StyleTraditional
- Year Built1999
- Taxes$ 4142
- Price$ 340,000
- Bedrooms3
- Full Bathrooms2
- Half Bathrooms1
- Sqr Footage2151
- Lot Size0.27 Acres
Data Source:
MiRealSource (MIRS)
Property Description
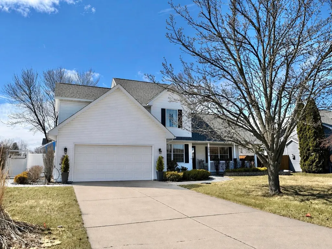
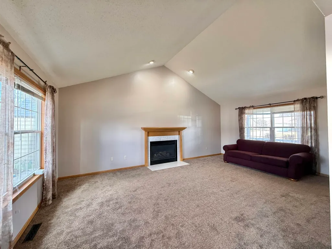
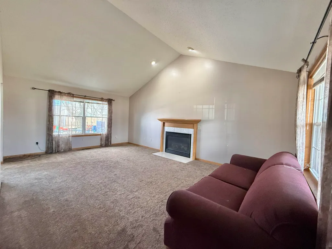
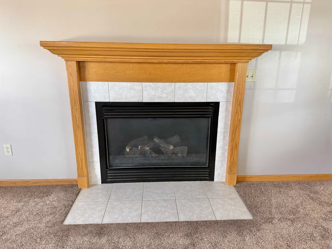
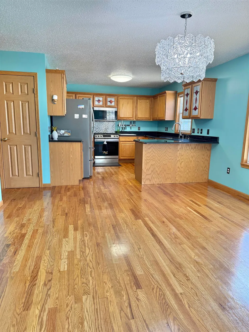
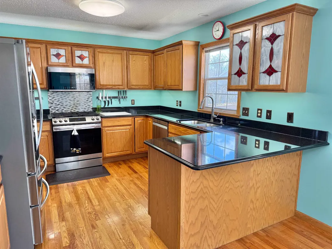
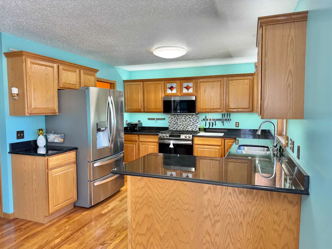
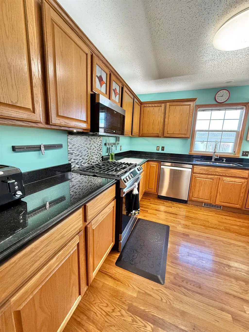
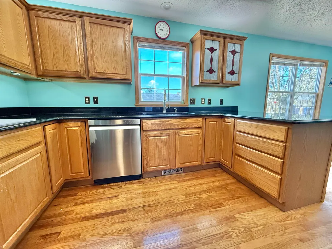
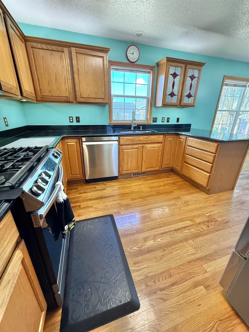
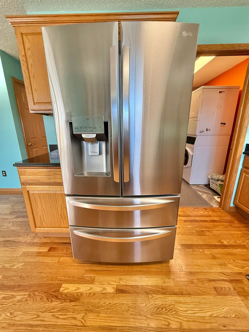
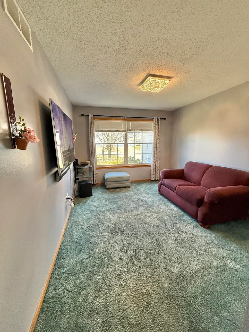
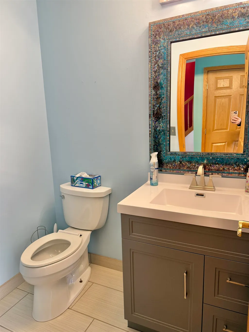
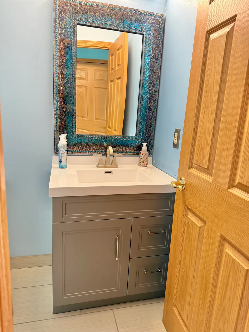
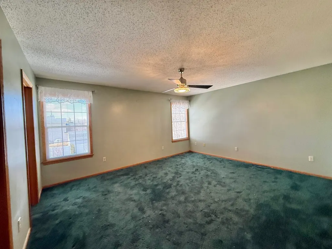
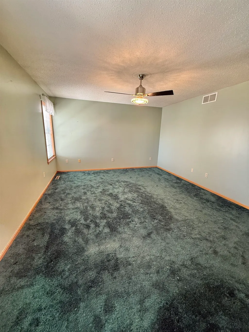
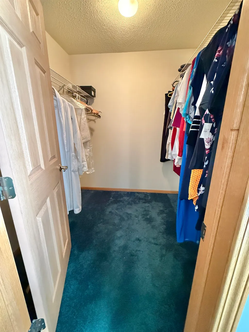
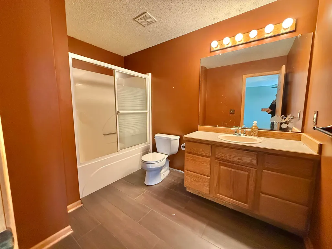
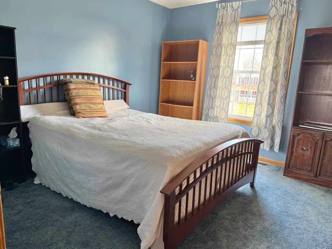
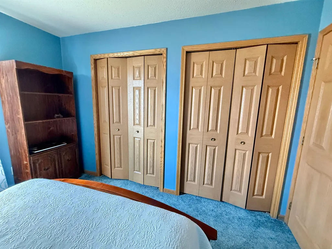
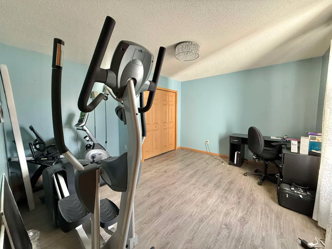
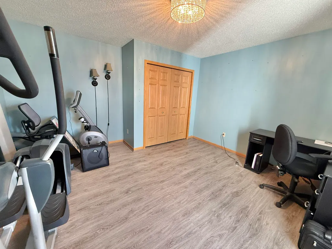
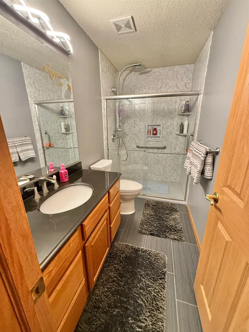
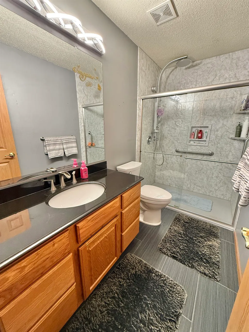
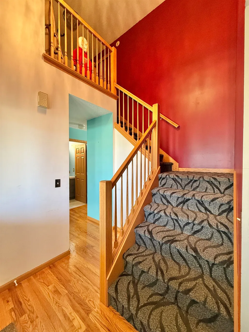
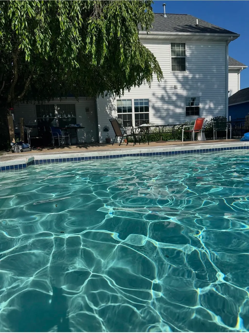
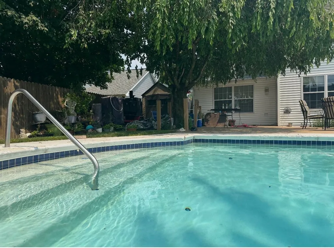
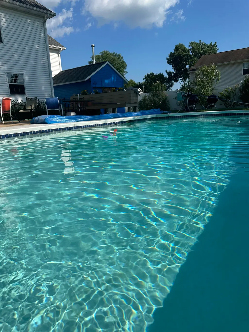
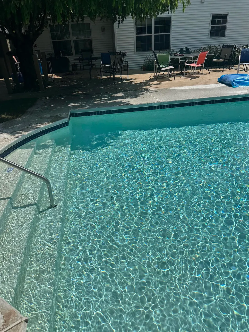
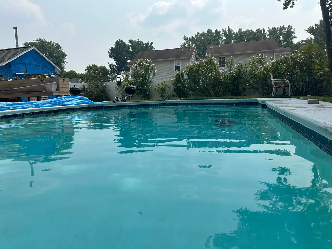
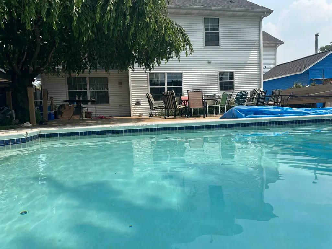
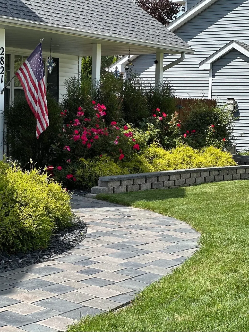
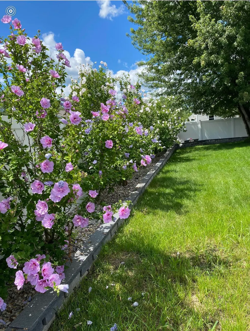
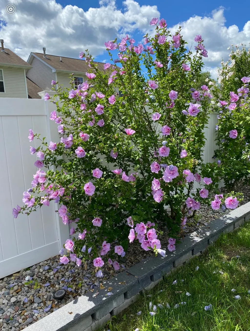
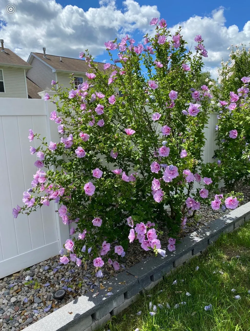
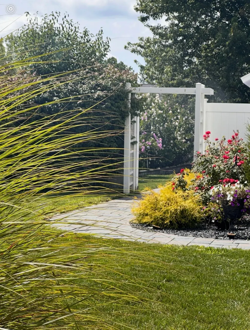
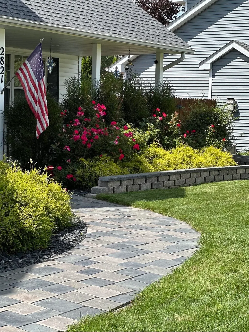
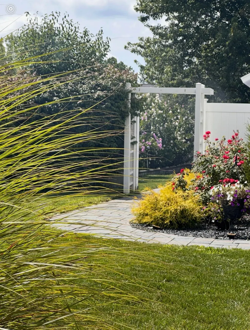
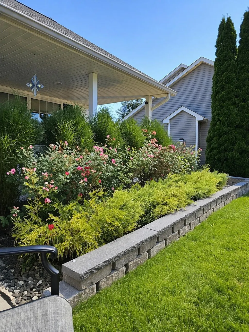
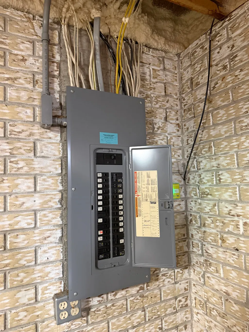
MOTIVATED SELLERS Experience refined living in this exceptional luxury residence, thoughtfully designed with upscale finishes and impressive updates throughout. This elegant 3-bedroom home features a spacious primary suite complete with a walk-in closet and private full bath. The second bedroom offers dual closets for abundant storage, while the oversized third bedroom showcases newer luxury vinyl plank flooring. A beautifully appointed second-level full bath includes a custom tile walk-in shower. The main level welcomes you with a grand living room highlighted by a cozy fireplace, seamlessly flowing into the dining area overlooking the private backyard. Rich hardwood floors enhance the open-concept design, leading into the stunning gourmet kitchen featuring custom stained glass cabinetry, quartz countertops, under-cabinet lighting, and premium stainless steel appliances â including a gas range, dishwasher, microwave, and refrigerator. First-floor laundry adds everyday convenience includes Speed Queen washer and dryer, while the inviting family room provides additional space for relaxation. The finished attached 24x24 2½-car garage with automatic opener offers both comfort and practicality. Step outside to your own resort-style oasis featuring newer professional landscaping, a heated in-ground concrete pool surrounded by an expansive concrete entertainment deck, and a fully fenced yard that remains under warranty. The outdoor living space is further enhanced by a custom stone deck, sprinkler system, and an oversized 16â x 14â shed with electric, perfect for storage, hobbies, or additional workspace. Extensive updates elevate both efficiency and peace of mind throughout the home. The basement and attic were fully insulated in 2025, significantly improving energy efficiency and year-round comfort. The roof, replaced just two years ago, adds long-term durability and reduces future maintenance concerns. An egress window in the basement provides additional safety and flexibility for future living space, while central air ensures comfortable climate control during warmer months. The water heater, installed in 2015, continues to offer reliable performance. These thoughtful improvements, combined with the homeâs quality finishes and meticulous care, create a truly move-in ready residence designed for luxurious everyday living and effortless entertaining. Maintance free exterior!! Exterior photoâs provided by seller from last summer.
| Price History | |
|---|---|
| 4/10/2026 | Listed $359,000 |
| 5/28/2026 | 1$358,000 |
| 6/4/2026 | 1$357,000 |
| 6/11/2026 | 1$356,000 |
| 6/20/2026 | 1$355,000 |
| 8/25/2026 | 5$340,000 |
General Features
| Heating | Forced Air |
|---|---|
| Kitchen Level | Main |
| Cooling | Central A/C |
| Possession | Negotiable (Possession) |
| Fireplaces | LivRoom Fireplace |
| Garage | Attached Garage,Electric in Garage,Gar Door Opener |
| Water | Public Water |
| Appliances | Dishwasher,Disposal,Dryer,Microwave,Range/Oven,Refrigerator,Washer |
| Status | Active |
| Full Baths | 2 |
| Half Baths | 1 |
| Bathrooms | 3 |
| Year Built | 1999 |
| Parking | 2 Spaces,Garage,Paved Driveway |
| Subdivision | SHATTUCK FARMS |
| Water Heater | Gas |
| Style | Traditional |
| County | Saginaw |
| Class | RESIDENTIAL |
| Type | Single Family |
| Ownership | Private |
| Associated Document Count | 1 |
| Status | Active |
| Zoning | Residential |
| Subdivision | MI |
| Sale/Rent | For Sale |
| Utilities | Cable Available,Cable Connected,Electricity Connected,Natural Gas Connected,Sewer Connected,Water Connected,Internet Spectrum |
| Manufactured Y/N | No |
| ROOMS | Den/Study/Lib,Entry,First Floor Laundry,Living Room,Recreation Room,Utility/Laundry Room,Workshop,Primary Bedroom,Primary Bathroom,Home Office,First Flr Lavatory,Primary Bdrm Suite |
| Structure Style | 2 Story |
| Subj to Short Sale Apprvl | No |
| Area | Saginaw Twp (73020) |
| Primary City | Saginaw |
| Directions | CHURCHHILL BETWEEN SHATTUCK AND WEISS |
| City | Saginaw |
| School District | Saginaw Twp Community School |
| Lease Y/N | No |
| Originating MLS | Bay County REALTOR Association |
| Source MLS | MI Real Source |
| Financial Terms | Cash,Conventional |
| Legal Description | LOT 21 SHATTUCK FARMS SUBD SEC 18 T12N R4E |
| DOM | 152 |
| Postal Code | 48603 |
| Price Per Sq Ft Total AG | 158.07 |
| Internet Remarks | Listing Agent: Jean Ann Styn-DeShano Broker: RE/MAX Results: MOTIVATED SELLERS Experience refined living in this exceptional luxury residence |
| Public Remarks | MOTIVATED SELLERS Experience refined living in this exceptional luxury residence |
Interior Features
| Interior Amenities | Bay Window,Cable/Internet Avail.,Ceramic Floors,Hardwood Floors,Sump Pump,Walk-In Closet,Window Treatment(s) |
|---|---|
| Family Room Level | Main |
| Dining Room Level | Main |
| Living Room Level | Main |
| Basement | Block,Full,Poured,Sump Pump |
| Bedroom 3 Level | Second |
| Bedroom 1 Level | Second |
| Bedroom 2 Level | Second |
| Laundry Room Level | Main |
| Kitchen Length | 12 |
| Family Room Length | 13 |
| Laundry Room Width | 4 |
| Family Room Width | 11 |
| Living Room Length | 21 |
| Bedroom 2 Width | 11 |
| Bedroom 3 Width | 14 |
| Laundry Room Length | 8 |
| Dining Room Width | 12 |
| Bedroom 2 Length | 12 |
| Living Room Width | 14 |
| Bedroom 3 Length | 14 |
| Dining Room Length | 13 |
| Kitchen Width | 11 |
| Beds | 3 |
| Fireplace? | Yes |
| Total Rooms | 10 |
| Bedroom 1 Length | 16 |
| Bedroom 1 Width | 13 |
| Below Grade SqFt | 1384 |
| Above Grade SqFt | 2151 |
| Basement Y/N | Yes |
| Fireplaces Total | 1 |
| Bedroom 2 Floor Covering | Carpet |
| Bedroom 3 Floor Covering | Laminate |
| Kitchen Floor Covering | Wood |
| Total SqFt Finished | 2151 |
| Bathroom 1 Length | 11 |
| Bathroom 1 Width | 7 |
| Bathroom 2 Length | 10 |
| Bathroom 2 Width | 5 |
Exterior Features
| Exterior | Vinyl Siding,Vinyl Trim |
|---|---|
| Exterior Amenities | Deck,Fenced Yard,Inground Pool,Lawn Sprinkler,Patio,Porch,Storms/Screens,Swimming Pool,Fence Owned |
| Frontage | 82 |
| Garage Dimensions | 24X24 |
| Lot Size Area | 0.27 |
| Pool (Y/N) | Yes |
| Lot Dimensions | 81.96X145.05 |
| OUT BUILDINGS | Shed |
| Garage # of Car | 2.5 |
| Roads | Curbed,Paved Street |
| FOUNDATION TYPE | Basement |
| SEWER/SEPTIC | Public Sanitary |
| Waterfront Y/N | No |
| Garage Y/N | Yes |
| Frontage Type | Road |
Amenities
- Foreclosure
- Views
- Short Sale
- New Construction
- Adult 55+
- Lease To Own
- No HOA Fees
- Furnished
- Primary On Main
- Air Conditioning
- Seller Finance
- Green
- Fixer Upper
- Horse
- Golf
- Fireplace
- Deck
- Garage
- Basement
- Pool
Property vs Single Family Average in 48603
Price
Taxes
Year Built
Visits
 IDX provided courtesy of Realcomp II Ltd., via REMAX Prime Properties and The Originating MLS(found above), © 2026 Realcomp II Ltd. Shareholders. The information being provided is for consumers personal, non-commercial use and may not be used for any purpose other than to identify prospective properties consumers may be interested in purchasing.
 Provided through IDX via MiRealSource. Courtesy of MiRealSource Shareholder. Copyright MiRealSource.
The information published and disseminated by MiRealSource is communicated verbatim, without change by MiRealSource, as filed with MiRealSource by its members. The accuracy of all information, regardless of source, is not guaranteed or warranted. All information should be independently verified.
Copyright 2026 MiRealSource. All rights reserved. The information provided hereby constitutes proprietary
Provided through IDX via MiRealSource. Courtesy of MiRealSource Shareholder. Copyright MiRealSource.
The information published and disseminated by MiRealSource is communicated verbatim, without change by MiRealSource, as filed with MiRealSource by its members. The accuracy of all information, regardless of source, is not guaranteed or warranted. All information should be independently verified.
Copyright 2026 MiRealSource. All rights reserved. The information provided hereby constitutes proprietary
 Midland Board of REALTORS® All information deemed reliable but not guaranteed. All properties are subject to prior sale, change or withdrawal. Neither listing broker(s) or information provider(s) shall be responsible for any typographical errors, misinformation, misprints and shall be held totally harmless. Listing(s) information is provided for consumer's personal, non-commercial use and may not be used for any purpose other than to identify prospective properties consumers may be interested
