

Address
5082 Whispering Glen Trail, Holly, MI
Price
$ 330,000
Property Attributes
- ID#61013767
- TypeSingle Family
- Listing Status Active
- CountyGENESEE
- CityHolly
- AreaGrand Blanc Twp
- NeighborhoodThe Preserves Of Grand Blanc
- Zip48442
- StyleContemporary
- Year Built2002
- Taxes$ 4617
- Price$ 330,000
- Bedrooms4
- Full Bathrooms2
- Half Bathrooms2
- Sqr Footage1800
- Lot Size0.13 Acres
Data Source:
MiRealSource (MIRS)
Property Description
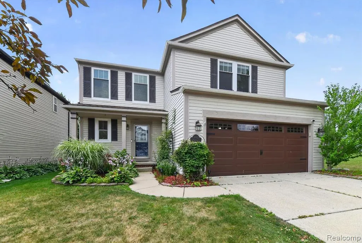
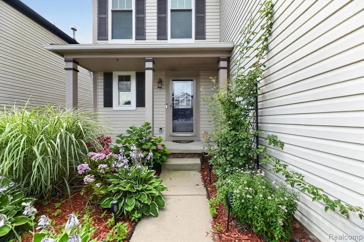
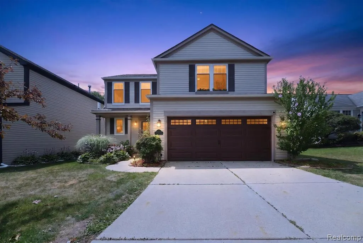
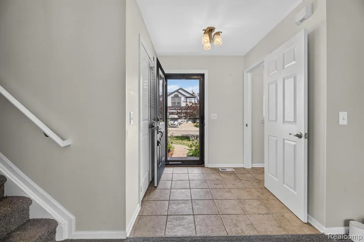
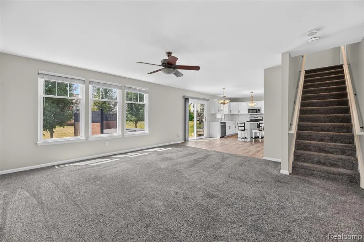
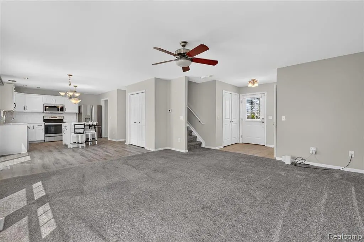
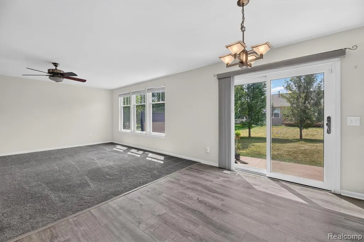
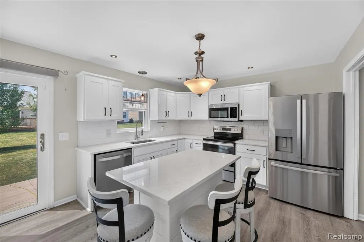
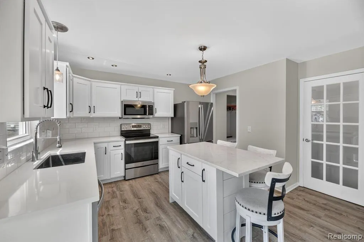
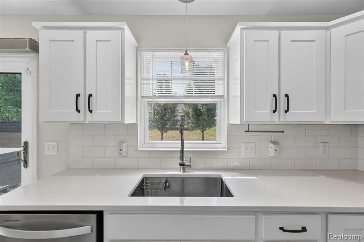
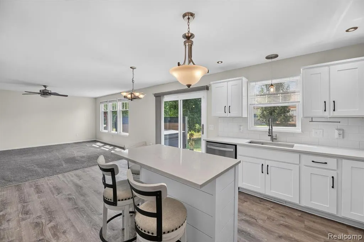
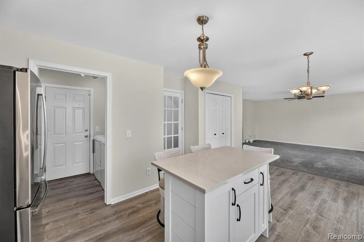
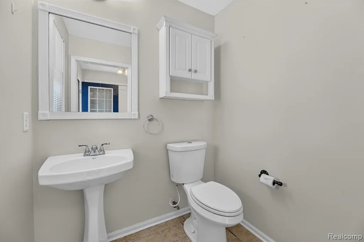
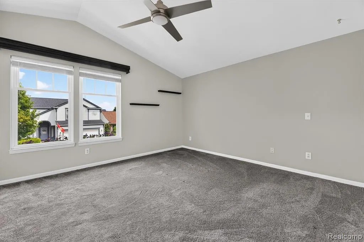
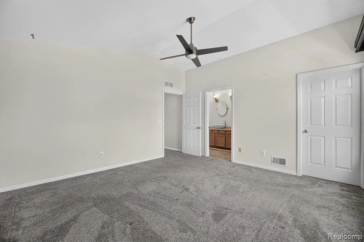
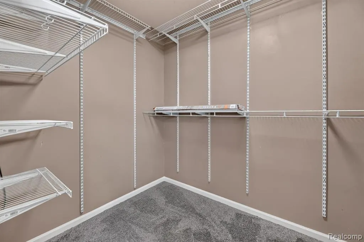
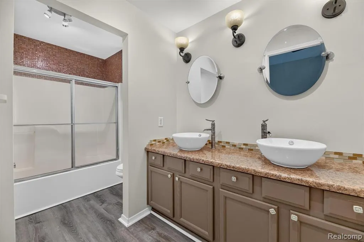
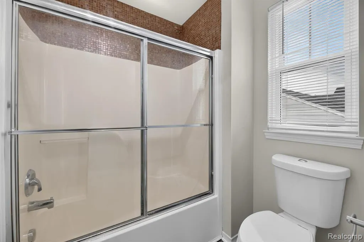
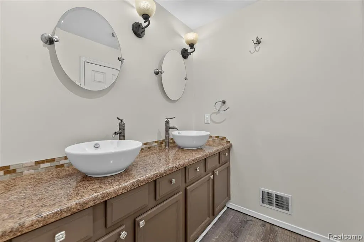
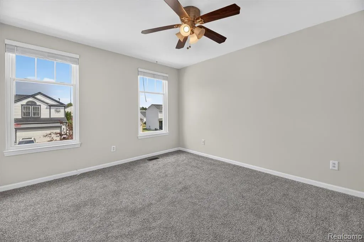
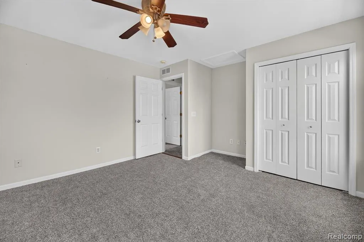
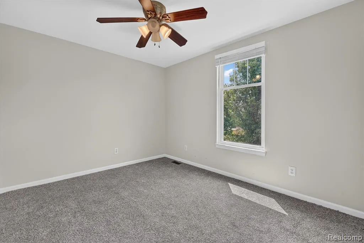
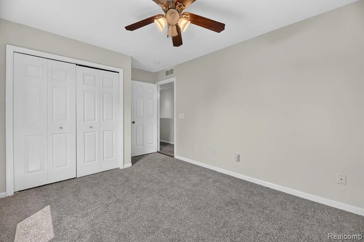
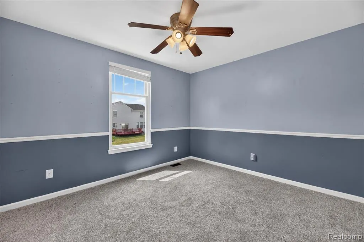
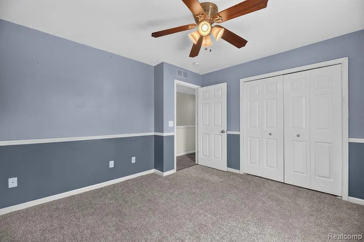
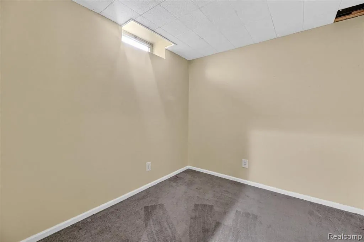
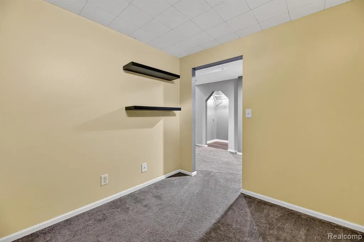
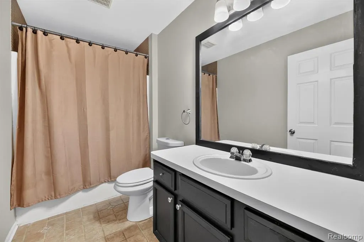
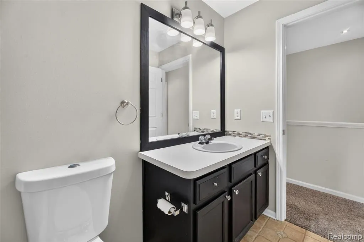
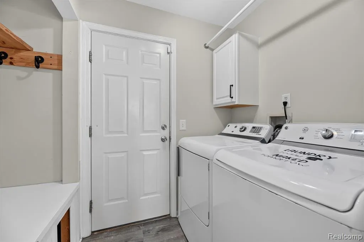
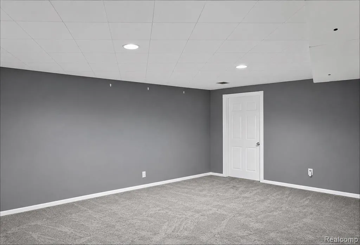
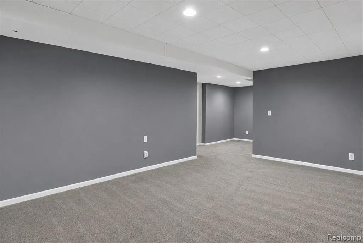
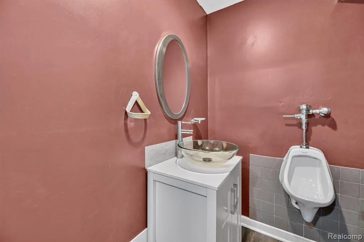
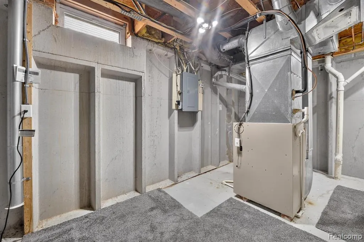
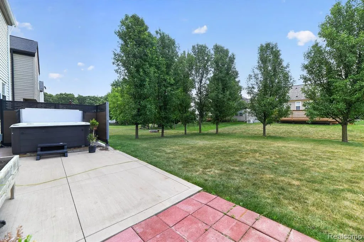
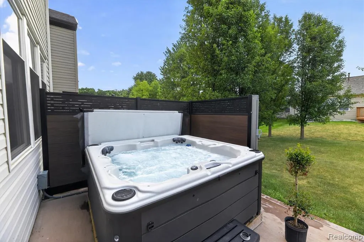
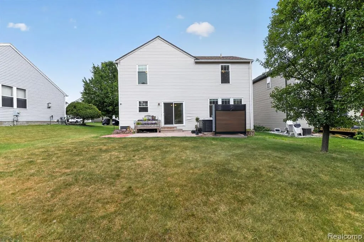
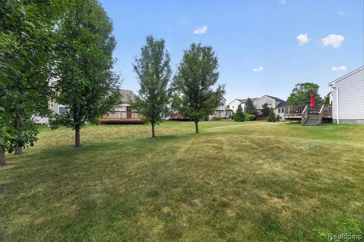
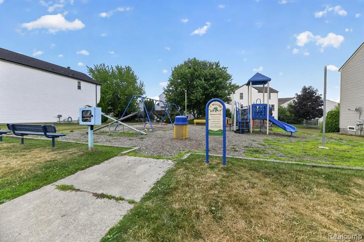
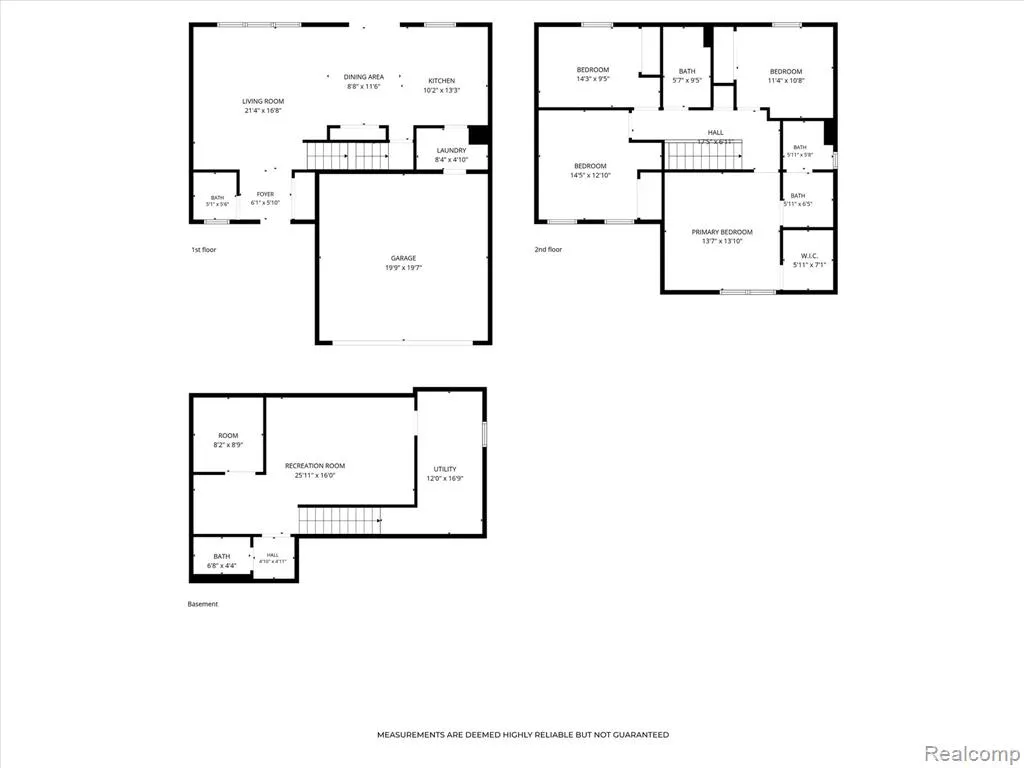
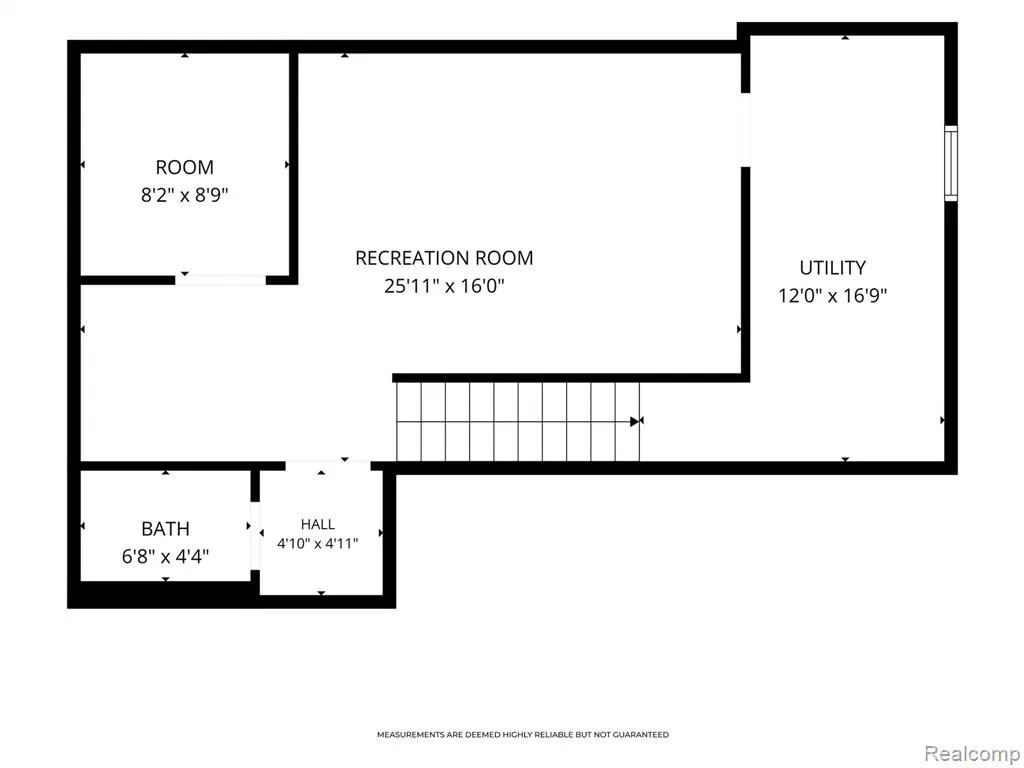
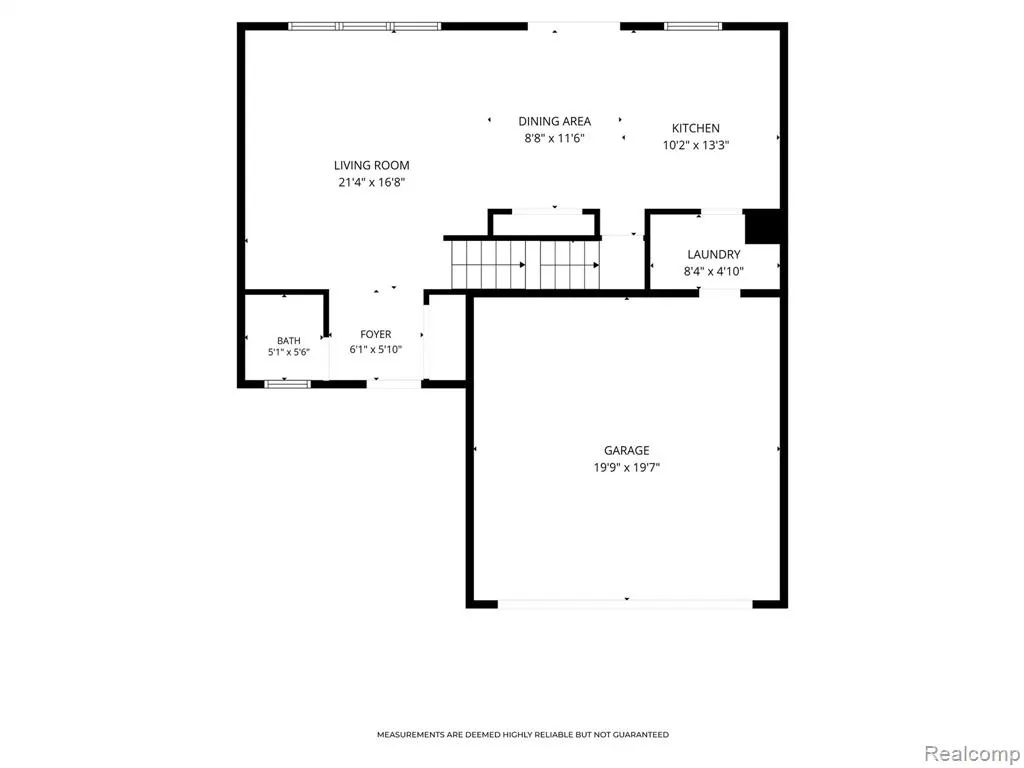
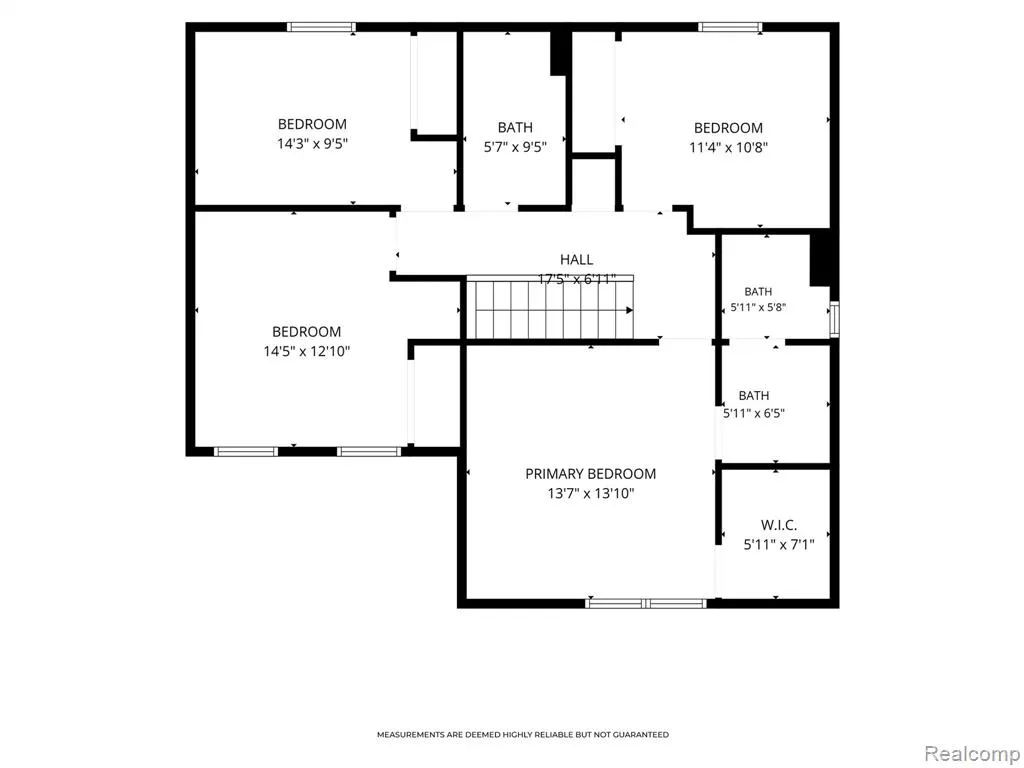
Welcome to this gorgeous contemporary 4-bedroom home nestled in the highly desirable Preserve of Grand Blanc! Designed with an open-concept floor plan and thoughtful custom touches throughout, this home is perfect for both everyday living and entertaining family and friends. Abundant natural light fills the home through new oversized casement windows, creating a bright and inviting atmosphere. The spacious kitchen features a large center island, engineered wood flooring, and convenient first-floor laundry, making it as functional as it is stylish. Upstairs, you'll find a generous primary suite complete with a walk-in closet and private en-suite bath, along with three additional spacious bedrooms and a full bathroom to accommodate family or guests. The finished basement provides additional living space, a half bath, and ample storage, offering endless possibilities for recreation, a home office, or a workout area. Residents of The Preserve enjoy access to a community park and scenic pond, while the home's prime location places you just minutes from downtown Grand Blanc, I-75, shopping, and Ascension Genesys Hospital. Located within the award-winning Grand Blanc Community Schools district, this home offers an exceptional combination of comfort, convenience, and community. Newer updates include: Roof is two years old, newer dishwasher, newer microwave, newer refrigerator, hot water heater three years old, back door wall sold by Homezone two years old, remodeled kitchen last two years to include new faucet, new sink and disposal, 2022 Viking Regal ETS hot tub that offers comfort and bluetooth radio! Hot tub has a two year warranty left and is set to have a service done / flush on Tuesday 7/28/26 Don't miss your opportunity to own this charming home--schedule your showing today!
| Price History | |
|---|---|
| 7/22/2026 | Listed $332,000 |
| 8/7/2026 | 1$330,000 |
General Features
| Heating | Forced Air |
|---|---|
| Possession | At Close |
| Garage | Attached Garage |
| Water | None |
| Status | Active |
| Full Baths | 2 |
| Half Baths | 2 |
| Bathrooms | 4 |
| Year Built | 2002 |
| Subdivision | The Preserves Of Grand Blanc |
| Style | Contemporary |
| County | Genesee |
| Class | RESIDENTIAL |
| Type | Single Family |
| Ownership | Private |
| Associated Document Count | 1 |
| Status | Active |
| Subdivision | MI |
| Sale/Rent | For Sale |
| Manufactured Y/N | No |
| Fee Amount | 250 |
| Fee Schedule | Yearly |
| Structure Style | 2 Story |
| Subj to Short Sale Apprvl | No |
| Home Warranty Y/N | No |
| Area | Grand Blanc Twp (25011) |
| Primary City | Holly |
| Directions | Holly Rd,East on Baldwin,South on Scenic Ridge Blvd,East on Meadow Crest Cir,South on Fieldway Trail,East on Whispering Glen Trail |
| City | Holly |
| School District | Grand Blanc Comm Schools |
| Lease Y/N | No |
| Originating MLS | RealComp |
| Source MLS | MI Real Source |
| Financial Terms | Cash,Conventional |
| Legal Description | UNIT 107 THE PRESERVE OF GRAND BLANC (S-01) |
| DOM | 33 |
| Postal Code | 48442 |
| Price Per Sq Ft Total AG | 183.33 |
| Public Remarks | Welcome to this gorgeous contemporary 4-bedroom home nestled in the highly desirable Preserve of Grand Blanc! Designed with an open-concept floor plan and thoughtful custom touches throughout |
Interior Features
| Basement | Finished |
|---|---|
| Bedroom 3 Level | Second |
| Bedroom 1 Level | Second |
| Bedroom 2 Level | Second |
| Bedroom 4 Width | 12 |
| Bedroom 2 Width | 10 |
| Bedroom 3 Width | 9 |
| Bedroom 4 Length | 14 |
| Bedroom 2 Length | 11 |
| Bedroom 3 Length | 14 |
| Beds | 4 |
| Fireplace? | No |
| Total Rooms | 8 |
| Bedroom 1 Length | 13 |
| Bedroom 1 Width | 13 |
| Below Grade SqFt | 726 |
| Above Grade SqFt | 1800 |
| Basement Y/N | Yes |
| Bedroom 2 Floor Covering | Carpet |
| Bedroom 3 Floor Covering | Carpet |
| Bedroom 4 Floor Covering | Carpet |
| Back on Market Date | 2026-09-11 |
| Total SqFt Finished | 2526 |
| Bathroom 1 Length | 10 |
| Bathroom 1 Width | 6 |
| Bathroom 2 Length | 9 |
| Bathroom 2 Width | 5 |
Exterior Features
| Exterior | Vinyl Siding |
|---|---|
| Exterior Amenities | Patio |
| Frontage | 54 |
| Lot Size Area | 0.13 |
| Pool (Y/N) | No |
| Lot Dimensions | 54X113 |
| Garage # of Car | 2 |
| Roads | Paved Street |
| FOUNDATION TYPE | Basement |
| Waterfront Y/N | No |
| Garage Y/N | Yes |
Amenities
- Foreclosure
- Views
- Short Sale
- New Construction
- Adult 55+
- Lease To Own
- No HOA Fees
- Furnished
- Primary On Main
- Air Conditioning
- Seller Finance
- Green
- Fixer Upper
- Horse
- Golf
- Fireplace
- Deck
- Garage
- Basement
- Pool
Property vs Single Family Average in 48442
Price
Taxes
Year Built
 IDX provided courtesy of Realcomp II Ltd., via REMAX Prime Properties and The Originating MLS(found above), © 2026 Realcomp II Ltd. Shareholders. The information being provided is for consumers personal, non-commercial use and may not be used for any purpose other than to identify prospective properties consumers may be interested in purchasing.
 Provided through IDX via MiRealSource. Courtesy of MiRealSource Shareholder. Copyright MiRealSource.
The information published and disseminated by MiRealSource is communicated verbatim, without change by MiRealSource, as filed with MiRealSource by its members. The accuracy of all information, regardless of source, is not guaranteed or warranted. All information should be independently verified.
Copyright 2026 MiRealSource. All rights reserved. The information provided hereby constitutes proprietary
Provided through IDX via MiRealSource. Courtesy of MiRealSource Shareholder. Copyright MiRealSource.
The information published and disseminated by MiRealSource is communicated verbatim, without change by MiRealSource, as filed with MiRealSource by its members. The accuracy of all information, regardless of source, is not guaranteed or warranted. All information should be independently verified.
Copyright 2026 MiRealSource. All rights reserved. The information provided hereby constitutes proprietary
 Midland Board of REALTORS® All information deemed reliable but not guaranteed. All properties are subject to prior sale, change or withdrawal. Neither listing broker(s) or information provider(s) shall be responsible for any typographical errors, misinformation, misprints and shall be held totally harmless. Listing(s) information is provided for consumer's personal, non-commercial use and may not be used for any purpose other than to identify prospective properties consumers may be interested
