

Address
601 Holly Bush Drive, Holly Village, MI
Price
$ 226,500
Property Attributes
- ID#20261058316
- TypeSingle Family
- Listing Status Active
- CountyOAKLAND
- CityHolly Village
- AreaHolly Twp
- NeighborhoodHOLLY MANOR
- Zip48442
- StyleRanch
- Year Built1967
- Taxes$ 3830
- Price$ 226,500
- Bedrooms2
- Full Bathrooms2
- Half Bathrooms0
- Sqr Footage1657
- Lot Size0.18 Acres
Data Source:
RealComp
Property Description
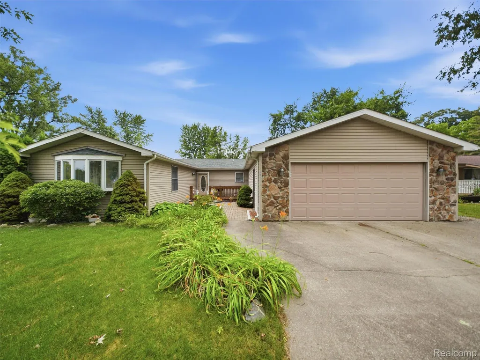
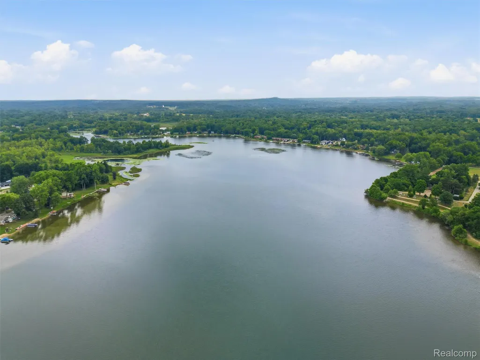
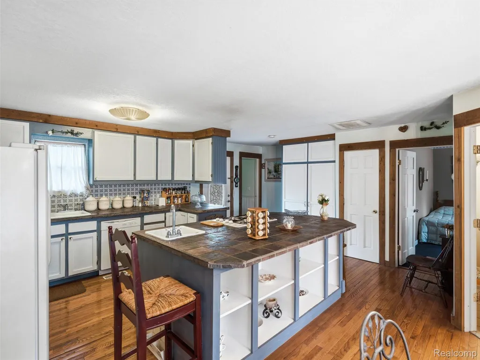
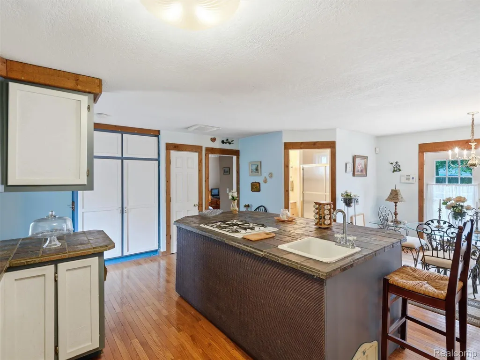
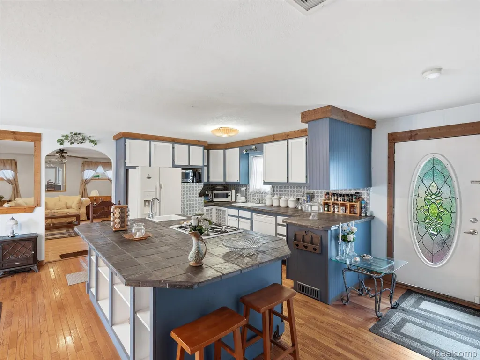
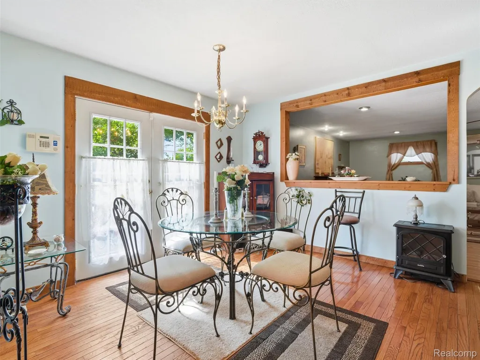
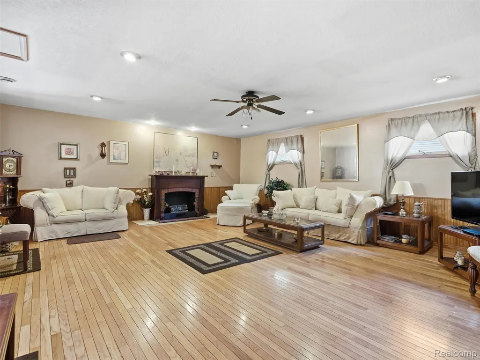
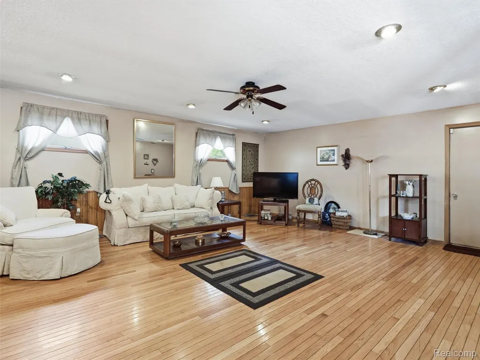
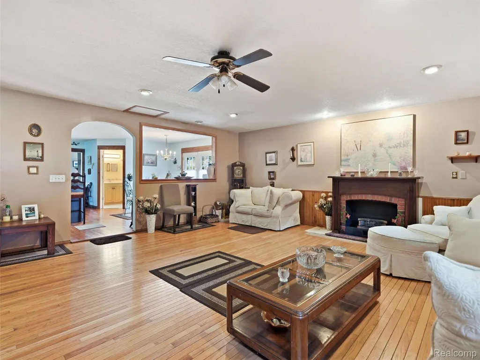
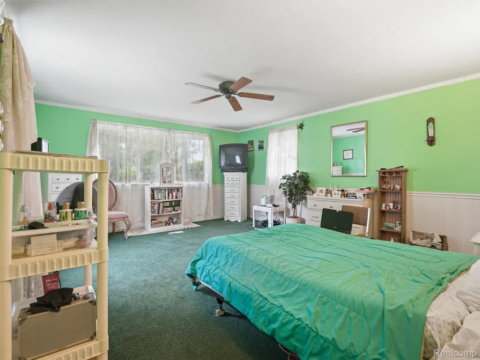
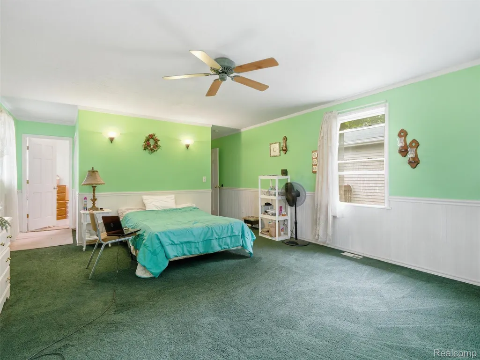
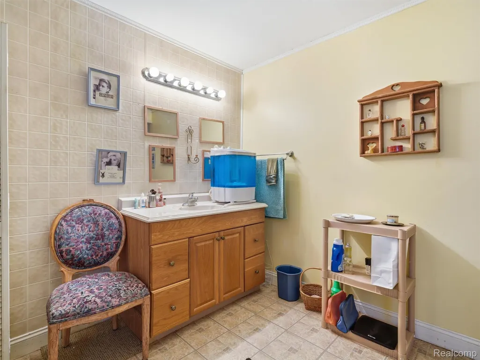
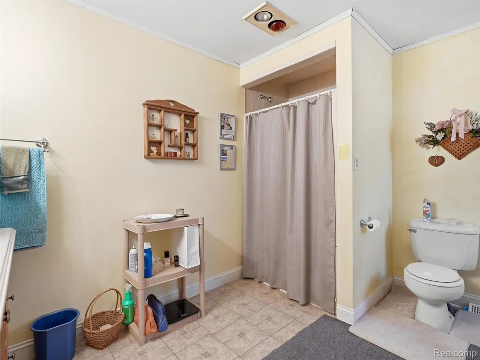
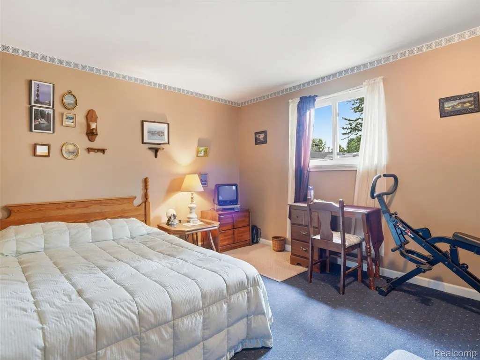
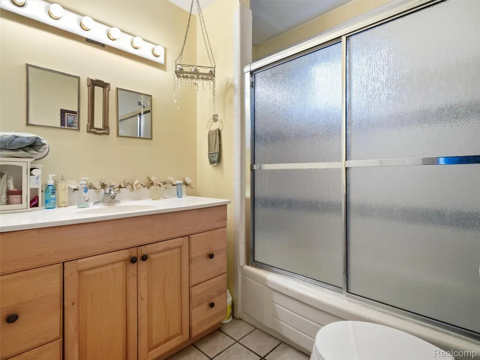
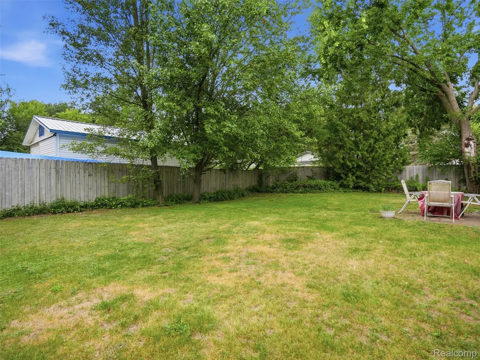
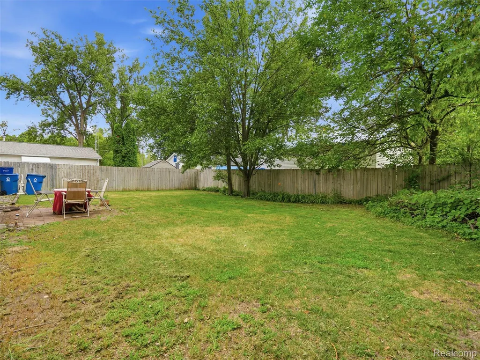
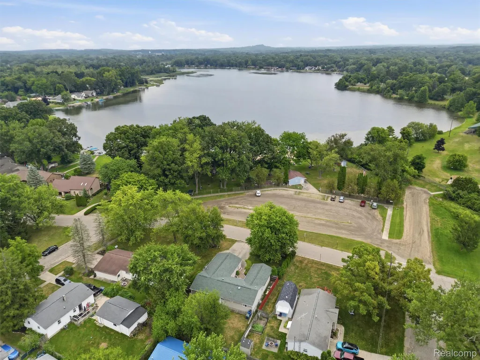
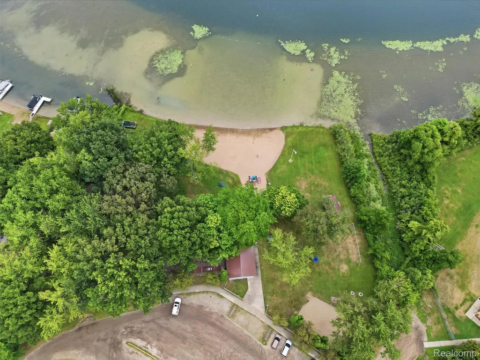
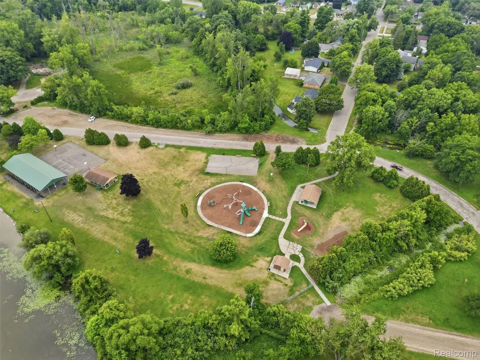
**Home back on market at no fault of the sellers** Nice-looking live-in condition Lake house priced below market value to more than accommodate buyer's finances for any changes they might want to make. Home being sold AS IS. Home was remodeled in 2001. Upgrades: New roof put on 8 years ago with a 35 year warrantee on shingles. New electric garage door, new toilet recently installed a month ago in the smaller bathroom, furnace has mostly all new parts installed, reem water heater installed and some other cosmetic improvements done. Enjoy lake living in this large inviting 2-bedroom, 2-bath home with lake views, beach access and lake privileges on all-sports Bush Lake. Offering 1,657 square feet of living space, this home is steps away from the beach and a large park next to the beach on the side of the lake. The park has all year long access to the lake for canoeing, fishing, etc. The boat dock is just past the hiking trail next to park. kitchen and dining room features hardwood flooring, a large center island with a gas top built in range and an extra sink. It also has abundant cabinet storage, and generous counter space. Appliances are dishwasher, Large 2 door refrigerator with ice maker and water dispenser and a small portable convection oven. The dining room has French doors with direct access to the backyard. Hardwood flooring continues into the living room with a fireplace, ceiling fan and built in ceiling lights. The Large master bedroom features a walk-in closet and a spacious private bath. A second bedroom and another full bath offer flexibility for guests, family, or a home office. The back yard is fully fenced with privacy fencing. An attached large 2 + car garage provides additional storage and everyday convenience. Whether you're taking advantage of Bush Lake's beach access and other nearby recreational opportunities or enjoying the nearby charm of downtown Holly, this home offers a wonderful combination of space, location, and lifestyle.
| Price History | |
|---|---|
| 7/30/2026 | Listed $249,500 |
| 8/5/2026 | 5$239,500 |
| 8/11/2026 | 5$229,500 |
| 8/29/2026 | 2$226,500 |
General Features
| Sewer | PublicSewer |
|---|---|
| Heating | ForcedAir, NaturalGas |
| Cooling | CentralAir |
| Possession | ClosePlus31to60Days |
| Garage Spaces | 2.0 |
| Architectural Style | Ranch |
| Pool Features | None |
| Construction Materials | Stone, VinylSiding |
| Year Built | 1967 |
| Levels | One |
| Property Subtype | SingleFamilyResidence |
| Waterfront Features | AllSportsLake, BeachAccess, LakePrivileges |
| County | Oakland |
| New Construction | No |
| Property Type | Residential |
| HOA | No |
| Attached Garage | Yes |
| Subdivision Name | HOLLY MANOR |
| Garage Y/N | Yes |
| Total Rooms | 5 |
| Full Baths | 2 |
| Status | Active |
| Directions | From N Saginaw: E on Thomas, N on Holly Bush |
| City | HollyVillage_Oakland |
| Body of Water | Bush Lake |
| Disclosures | TaxesNotHomesteadExempt |
| Entry Location | GroundLevel |
| Senior Community Y/N | No |
| High School District | Holly |
| MLS Area | Area02011HollyTwp |
| Lot Size Units | Acres |
| Carport Y/N | No |
| Land Lease Y/N | No |
| Tax Annual Amount | 3830.0 |
| Home Warranty Y/N | No |
| Lease Renewal Y/N | No |
| Additional Parcels Y/N | No |
| Lease Considered Y/N | No |
| Rent Control Y/N | No |
| Standard Status | Active |
| Occupancy Type | Owner |
| Tax Assessed Value | 57880 |
| Expected Active Date | 2026-07-30 |
| MobileHomeRemainsYN | No |
| PostalCity | Holly_Oakland |
| Legal Description | T5N, R7E, SEC 34 HOLLY MANOR SUB LOT 5 |
Interior Features
| Fireplace Features | Electric, LivingRoom |
|---|---|
| Basement (Y/N) | No |
| Air Conditioning Y/N | Yes |
| Heating Y/N | Yes |
| Fireplace Y/N | Yes |
| Above Grade Finished Area | 1657.0 |
| Total Bedrooms | 2 |
| LivingAreaSource | PublicRecords |
| Above Grade Finished Area Unit Type | SquareFeet |
| Total Baths | 2 |
Exterior Features
| Parking Features | TwoCarGarage, Attached |
|---|---|
| Water Source | Public |
| Foundation Details | CrawlSpace |
| Spa | No |
| Lot Dimensions | 75x117x71x103 |
| Lot Size Acres | 0.18 |
| Waterfront Y/N | No |
| Road Frontage Type | Paved |
| Crops Included Y/N | No |
| Horse Y/N | No |
| Irrigation Water Rights Y/N | No |
Amenities
- Foreclosure
- Views
- Short Sale
- New Construction
- Adult 55+
- Lease To Own
- No HOA Fees
- Furnished
- Primary On Main
- Air Conditioning
- Seller Finance
- Green
- Fixer Upper
- Horse
- Golf
- Fireplace
- Deck
- Garage
- Basement
- Pool
 IDX provided courtesy of Realcomp II Ltd., via REMAX Prime Properties and The Originating MLS(found above), © 2026 Realcomp II Ltd. Shareholders. Shareholders. The information being provided is for consumers personal, non-commercial use and may not be used for any purpose other than to identify prospective properties consumers may be interested in purchasing.
Data is updated as of September 11, 2026 3:37 PM UTC Information deemed reliable but not guaranteed.
The data relating to real estate on this web site comes in part from the Internet Data Exchange (IDX) Program of Realcomp Ltd
Property vs Single Family Average in 48442
Price
Taxes
Year Built
Visits
 Provided through IDX via MiRealSource. Courtesy of MiRealSource Shareholder. Copyright MiRealSource.
The information published and disseminated by MiRealSource is communicated verbatim, without change by MiRealSource, as filed with MiRealSource by its members. The accuracy of all information, regardless of source, is not guaranteed or warranted. All information should be independently verified.
Copyright 2026 MiRealSource. All rights reserved. The information provided hereby constitutes proprietary
Provided through IDX via MiRealSource. Courtesy of MiRealSource Shareholder. Copyright MiRealSource.
The information published and disseminated by MiRealSource is communicated verbatim, without change by MiRealSource, as filed with MiRealSource by its members. The accuracy of all information, regardless of source, is not guaranteed or warranted. All information should be independently verified.
Copyright 2026 MiRealSource. All rights reserved. The information provided hereby constitutes proprietary
 Midland Board of REALTORS® All information deemed reliable but not guaranteed. All properties are subject to prior sale, change or withdrawal. Neither listing broker(s) or information provider(s) shall be responsible for any typographical errors, misinformation, misprints and shall be held totally harmless. Listing(s) information is provided for consumer's personal, non-commercial use and may not be used for any purpose other than to identify prospective properties consumers may be interested
