


Address
1190 Olander Drive, Elba Township, MI
Price
$ 275,000
Property Attributes
- ID#20261059804
- TypeSingle Family
- Listing Status Active
- CountyLAPEER
- CityElba Township
- AreaElba Twp
- NeighborhoodVASA COUNTRY CLUB CONDO
- Zip48446
- StyleColonial,Early American
- Year Built1950
- Taxes$ 1763
- Price$ 275,000
- Bedrooms4
- Full Bathrooms1
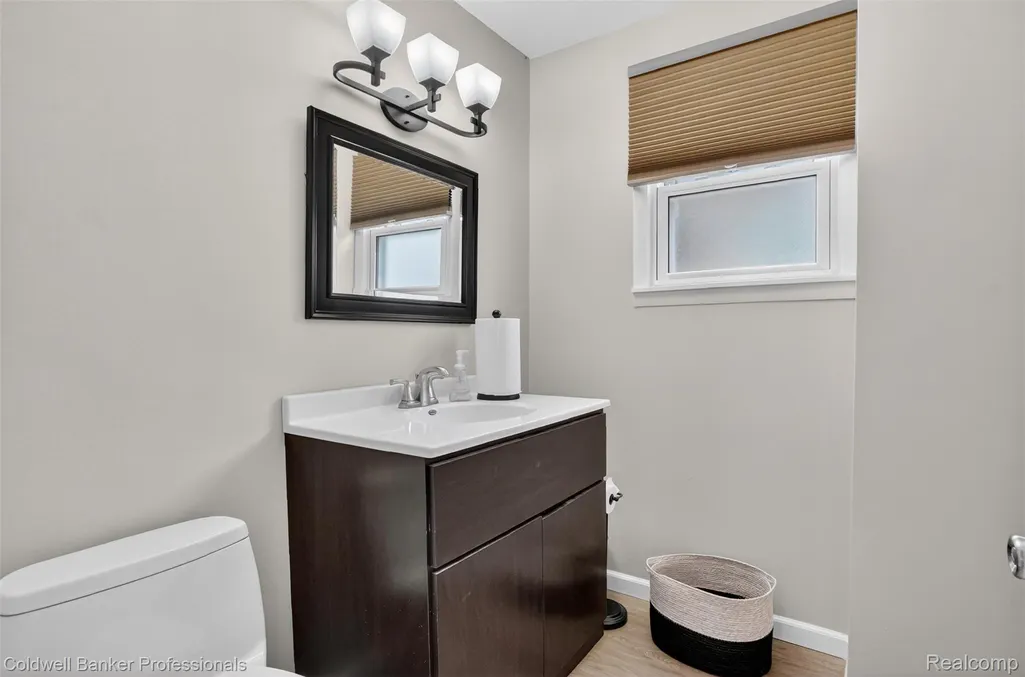
- Half Bathrooms1
- Sqr Footage2888
- Lot Size0.16 Acres
Data Source:
RealComp
Property Description
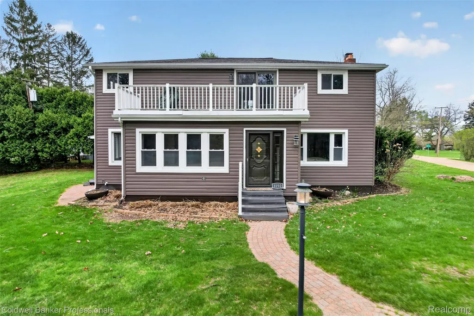
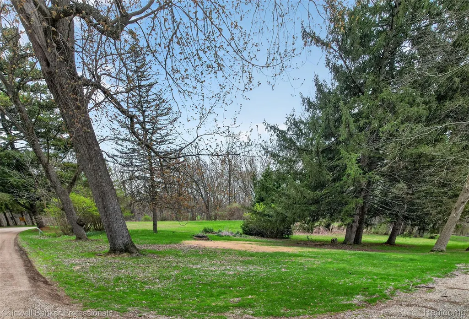
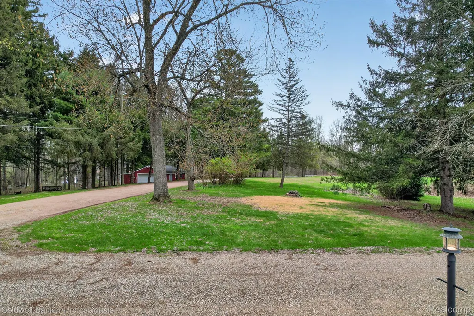
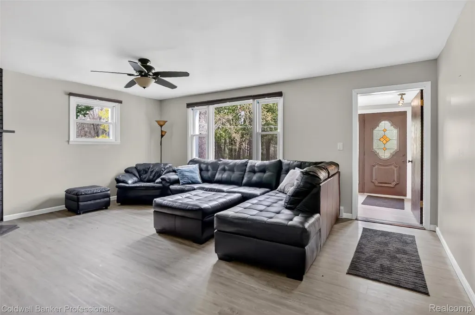
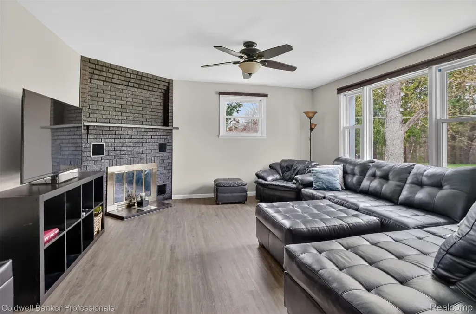
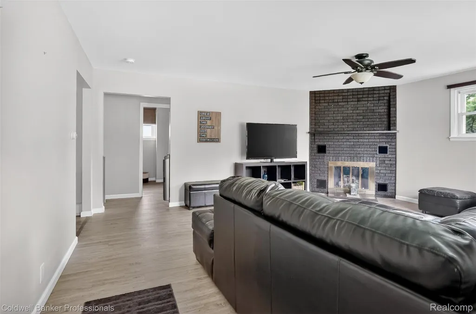
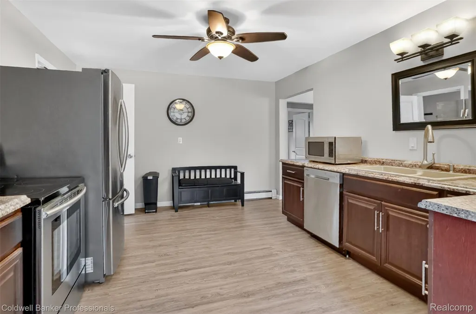
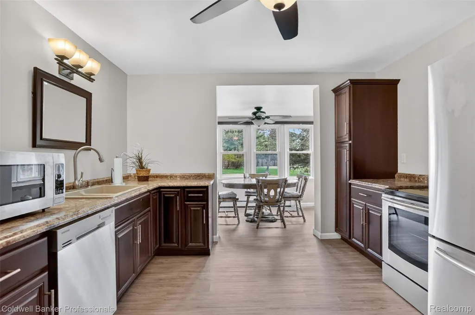
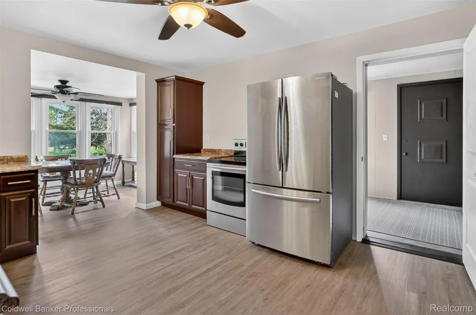
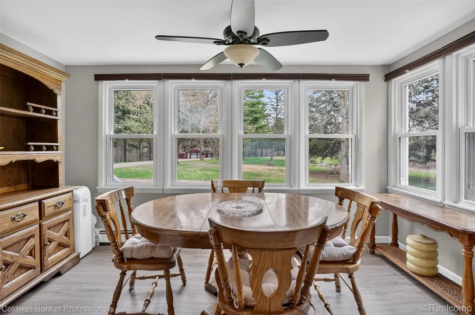
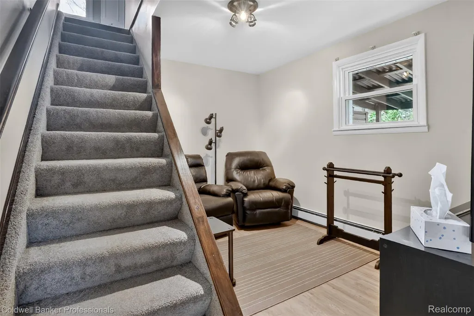
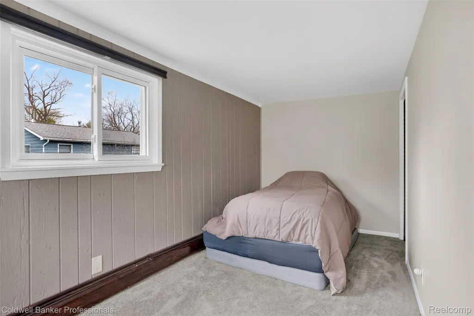
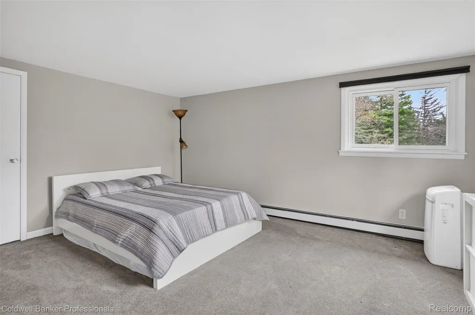
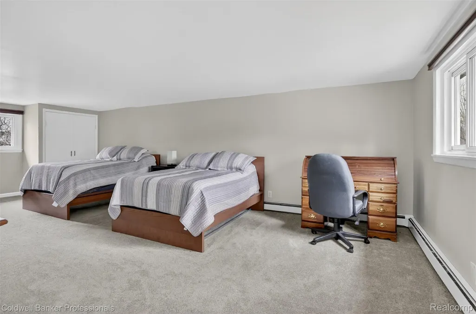
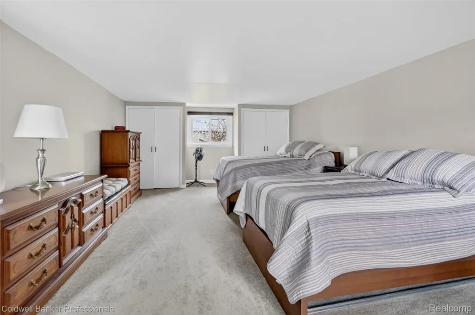
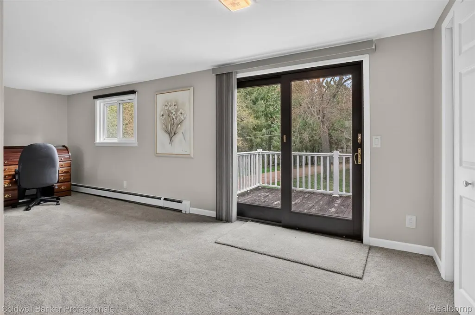
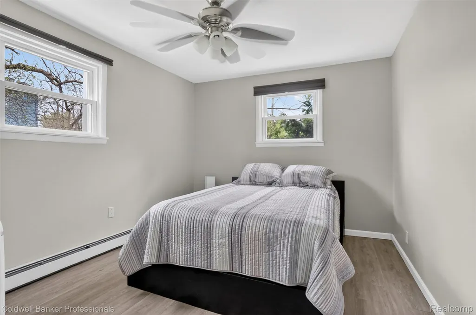
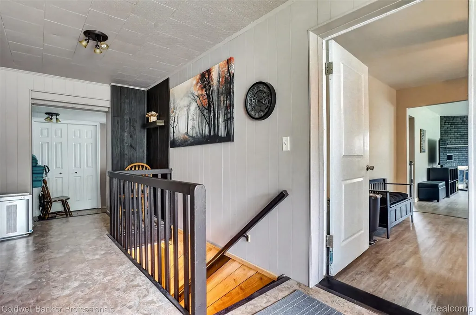
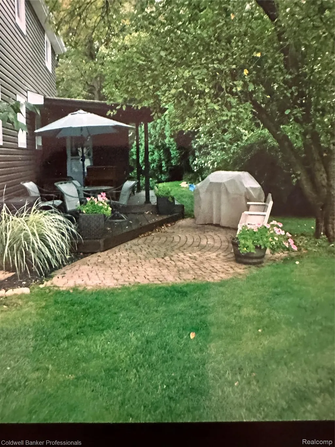
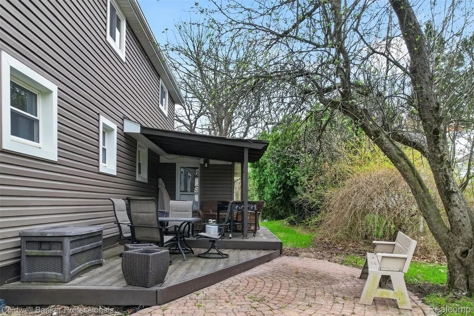
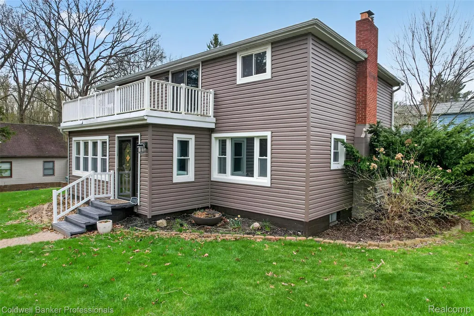
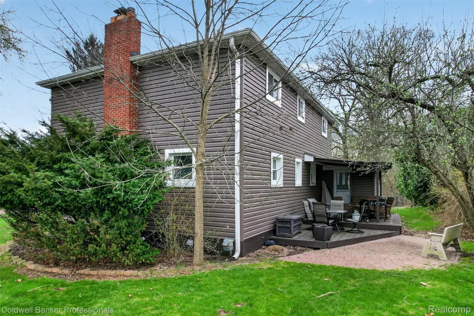
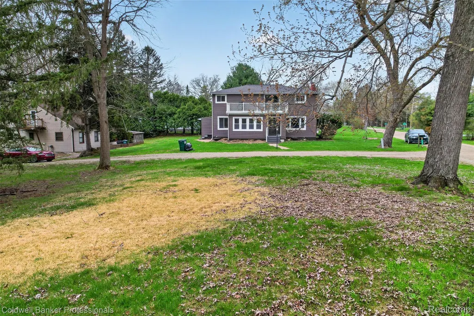
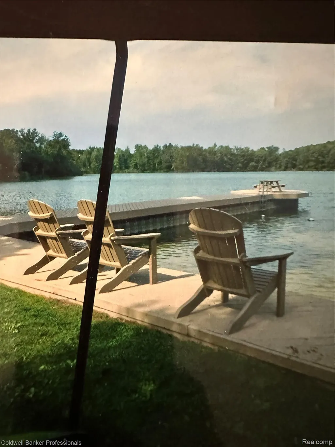
REDUCED $55,000. PROPERTY NOW OFFERED FOR $275,000 INCLUDING THE VACANT LOT OWNED BY SELLERS. THIS IS A MUST SEE ASAP! Perfectly positioned in Vasa Country Club this charming 4-bedroom home is waiting for new owners to love & enjoy all the amenities that await them in this 400-acre community. A 20-acre private lake within the community along with access to Middle Lake. A covered pavilion, tennis courts, shuffleboard, baseball field, permitted fishing and hunting any time you get the urge! Every sunrise and sunset is beyond picturesque. A perfect spot for year-round living or a summer home. This significantly more than ample home offers so very much in both size and footprint. Large kitchen / Large living room with beautiful gas fireplace. All bedrooms are generous in size. Master bed has a private sitting area outside and could be converted to 3 beds which would render 6 beds. Seeing is believing. The master is enormous!! Plenty of room for overnight guests. Seller is open to leaving some of the furniture for new Owner. Take a sweet ride on the weekend to see this home, grounds and all that it has to offer. It is truly a treasure. Lot across street from house (78 x 75) is for sale. This listing is inclusive of BOTH the home and the vacant lot!
| Price History | |
|---|---|
| 7/31/2026 | Listed $275,000 |
General Features
| Sewer | SepticTank |
|---|---|
| Heating | Baseboard, OtherHeatingSource |
| Cooling | CeilingFans |
| Possession | AtClose |
| Roof | Asphalt |
| Appliances | Dishwasher, ElectricCooktop, FreeStandingRefrigerator, Microwave |
| HOA Fee | 165.0 |
| Garage Spaces | 0.0 |
| Association Fee Includes | PestControl, Trash |
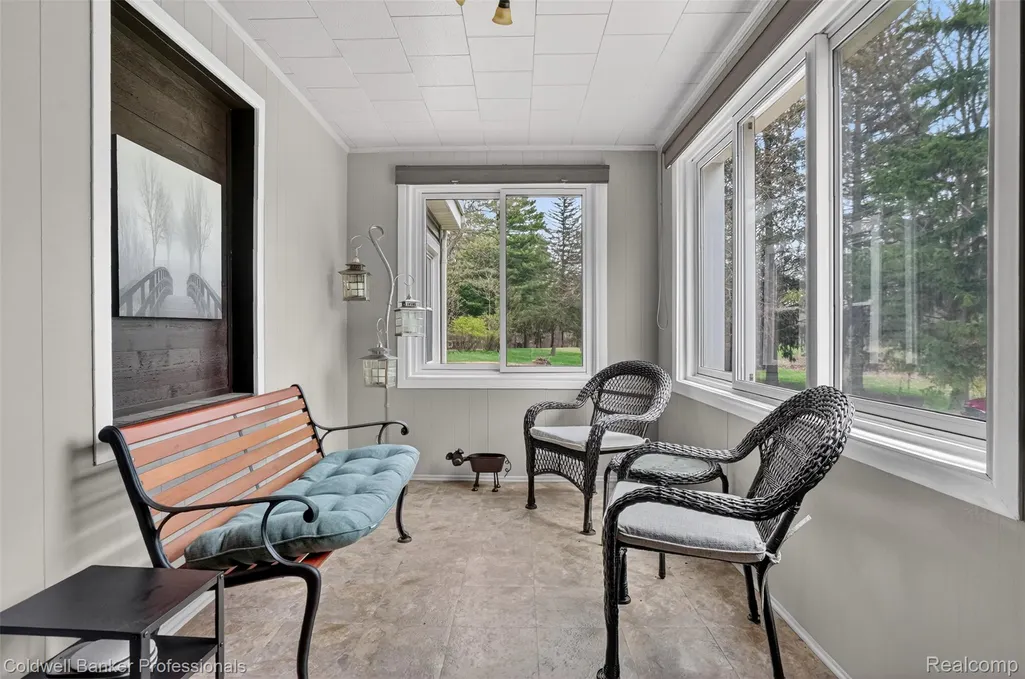
| Patio/Porch Features | Deck, Porch |
| Architectural Style | Colonial, EarlyAmerican |
| Pool Features | None |
| Security Features | FireAlarm, SmokeDetectors |
| Construction Materials | VinylSiding |
| Pets Allowed | CatsOk, DogsOk, NumberLimit |
| Year Built | 1950 |
| Levels | Two |
| Property Subtype | SingleFamilyResidence |
| Waterfront Features | BeachAccess, LakePrivileges |
| Community Features | TennisCourts |
| Assoc Fee Paid Per | Monthly |
| County | Lapeer |
| New Construction | Yes |
| Property Type | Residential |
| HOA | Yes |
| Attached Garage | No |
| Subdivision Name | VASA COUNTRY CLUB CONDO |
| Garage Y/N | No |
| Total Rooms | 11 |
| Full Baths | 1 |
| Status | Active |
| Directions | Lapeer (M-24) to Pratt / turn left onto Pratt to Baldwin to Lipincott. Lipincott right turn on Vasa. Stay on Vasa until you see Olander which will be first street on left after crossing the bridge. |
| City | ElbaTownship_Lapeer |
| Body of Water | Middle Lake |
| Disclosures | TaxesNotHomesteadExempt |
| Entry Location | GroundLevel |
| Senior Community Y/N | No |
| High School District | Lapeer |
| MLS Area | Area09121ElbaTwp |
| Lot Size Units | Acres |
| Carport Y/N | No |
| Land Lease Y/N | No |
| Tax Annual Amount | 1763.0 |
| Home Warranty Y/N | No |
| Property Condition | QuickDeliveryHome |
| Lease Renewal Y/N | No |
| Additional Parcels Y/N | No |
| Lease Considered Y/N | No |
| Rent Control Y/N | No |
| Standard Status | Active |
| Occupancy Type | Vacant |
| Tax Assessed Value | 42372 |
| Expected Active Date | 2026-07-31 |
| MobileHomeRemainsYN | No |
| PostalCity | Lapeer_Lapeer |
| Legal Description | UNIT 5: VASA COUNTRY CLUB CONDOMINIUM IN ELBA TOWNSHIP LAPEER COUNTY MI. DESIGNATED AS LAPEER COUNTY CONDOMINIUM SUBDIVISION PLAN NO. 50. Lot across street is also for sale included in this listing. |
Interior Features
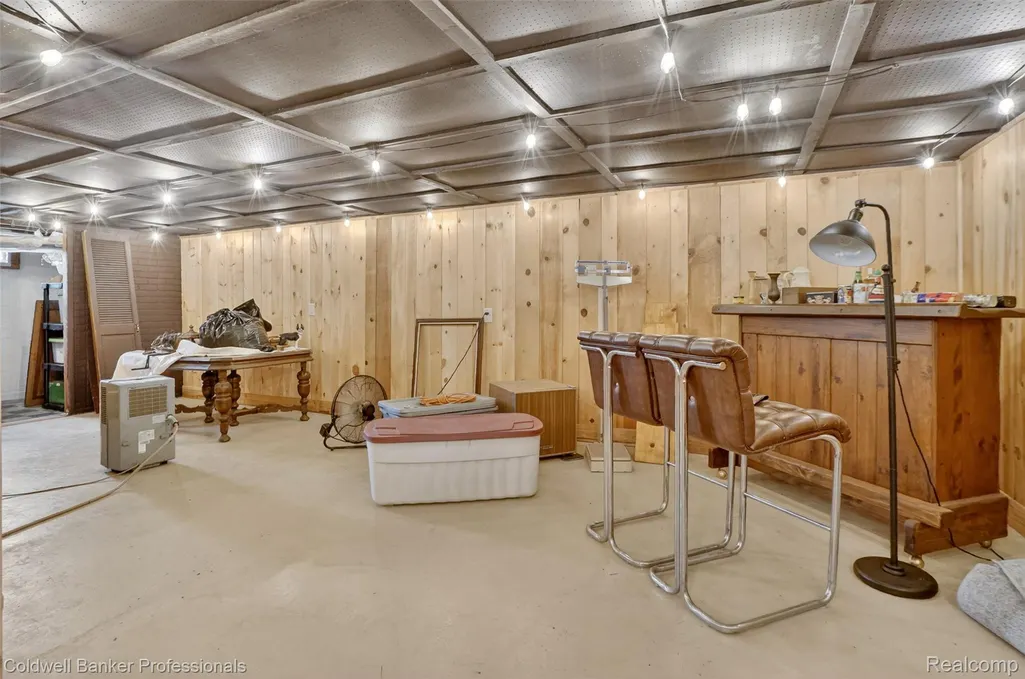
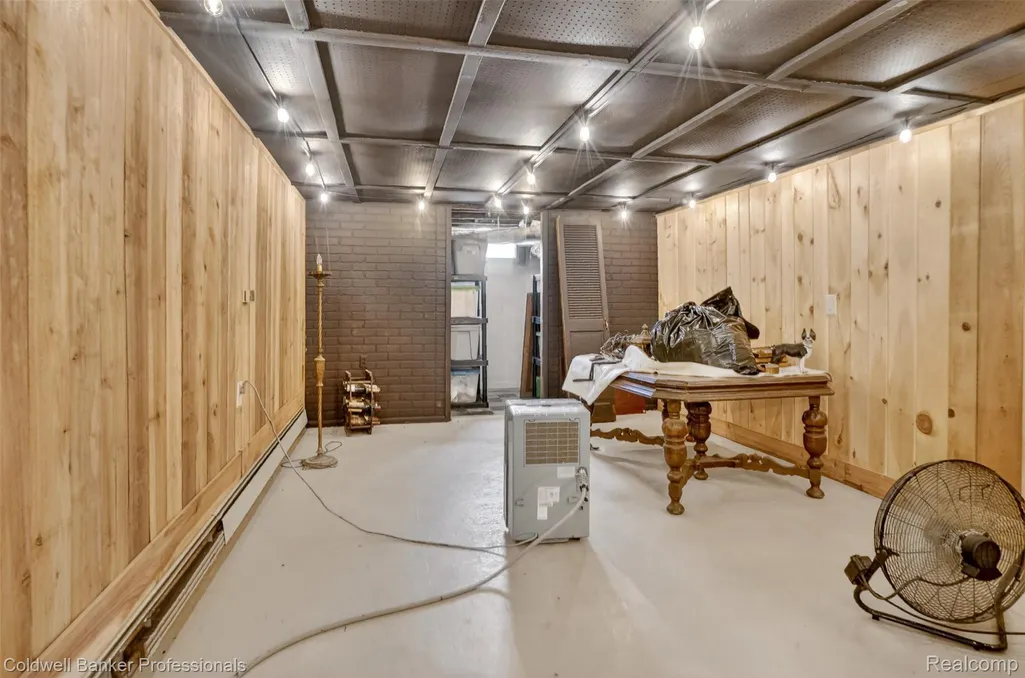
| Basement | PartiallyFinished |
|---|---|
| Furnished Y/N | Negotiable |
| Fireplace Features | LivingRoom |
| Basement (Y/N) | Yes |
| Air Conditioning Y/N | No |
| Heating Y/N | Yes |
| Fireplace Y/N | Yes |
| Above Grade Finished Area | 2188.0 |
| Half Baths | 1 |
| Total Bedrooms | 4 |
| Below Grade Finished Area | 700.0 |
| LivingAreaSource | PublicRecords |
| Above Grade Finished Area Unit Type | SquareFeet |
| Total Baths | 2 |
Exterior Features
| Exterior Amenities | Balcony, GutterGuardSystem |
|---|---|
| Parking Features | NoGarage |
| Water Source | Well |
| Foundation Details | Basement, Poured |
| Spa | No |
| Lot Dimensions | 78 x 87 |
| Lot Size Acres | 0.16 |
| Waterfront Y/N | No |
| Road Frontage Type | Dirt |
| Other Equipment | Dehumidifier |
| Crops Included Y/N | No |
| Horse Y/N | No |
| Irrigation Water Rights Y/N | No |
Amenities
- Foreclosure
- Views
- Short Sale
- New Construction
- Adult 55+
- Lease To Own
- No HOA Fees
- Furnished
- Primary On Main
- Air Conditioning
- Seller Finance
- Green
- Fixer Upper
- Horse
- Golf
- Fireplace
- Deck
- Garage
- Basement
- Pool
 IDX provided courtesy of Realcomp II Ltd., via REMAX Prime Properties and The Originating MLS(found above), © 2026 Realcomp II Ltd. Shareholders. Shareholders. The information being provided is for consumers personal, non-commercial use and may not be used for any purpose other than to identify prospective properties consumers may be interested in purchasing.
Data is updated as of September 9, 2026 3:03 PM UTC Information deemed reliable but not guaranteed.
The data relating to real estate on this web site comes in part from the Internet Data Exchange (IDX) Program of Realcomp Ltd
Property vs Single Family Average in 48446
Price
Taxes
Year Built
Visits
 Provided through IDX via MiRealSource. Courtesy of MiRealSource Shareholder. Copyright MiRealSource.
The information published and disseminated by MiRealSource is communicated verbatim, without change by MiRealSource, as filed with MiRealSource by its members. The accuracy of all information, regardless of source, is not guaranteed or warranted. All information should be independently verified.
Copyright 2026 MiRealSource. All rights reserved. The information provided hereby constitutes proprietary
Provided through IDX via MiRealSource. Courtesy of MiRealSource Shareholder. Copyright MiRealSource.
The information published and disseminated by MiRealSource is communicated verbatim, without change by MiRealSource, as filed with MiRealSource by its members. The accuracy of all information, regardless of source, is not guaranteed or warranted. All information should be independently verified.
Copyright 2026 MiRealSource. All rights reserved. The information provided hereby constitutes proprietary
 Midland Board of REALTORS® All information deemed reliable but not guaranteed. All properties are subject to prior sale, change or withdrawal. Neither listing broker(s) or information provider(s) shall be responsible for any typographical errors, misinformation, misprints and shall be held totally harmless. Listing(s) information is provided for consumer's personal, non-commercial use and may not be used for any purpose other than to identify prospective properties consumers may be interested
