






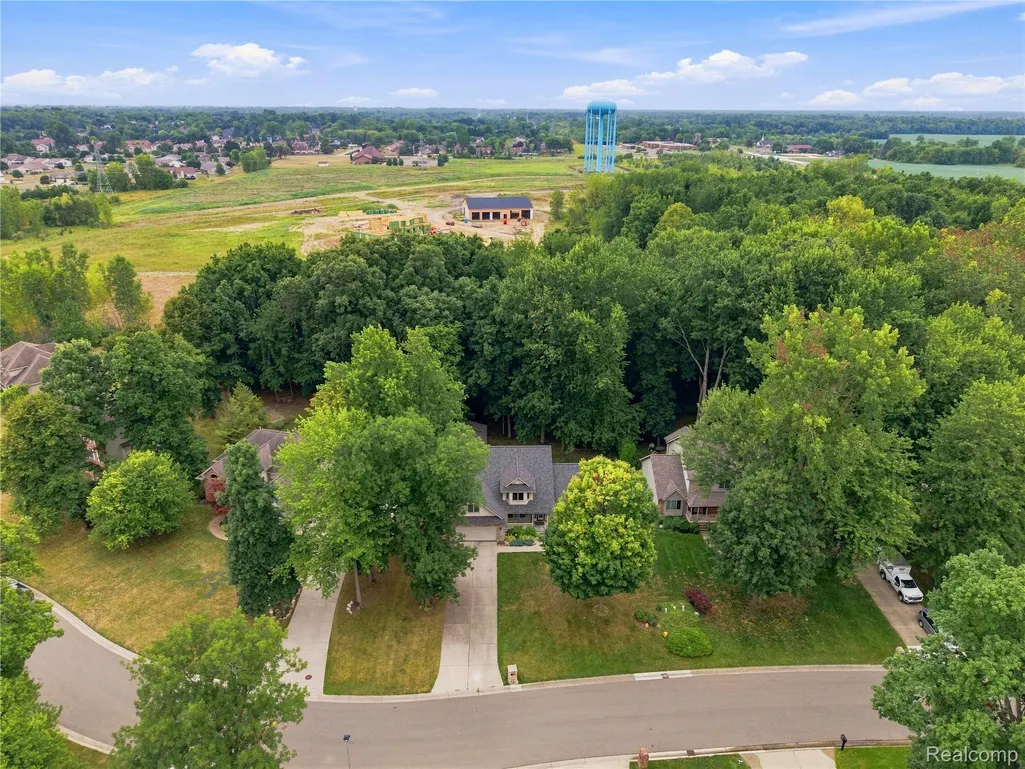
Address
2318 Flagstone Drive, Flint Charter Township, MI
Price
$ 475,000
Property Attributes
- ID#20261064920
- TypeSingle Family
- Listing Status Active
- CountyGENESEE
- CityFlint Charter Township
- AreaFlint Twp
- NeighborhoodFLAGSTONE POINTE 9
- Zip48433
- StyleColonial
- Year Built2000
- Taxes$ 5943
- Price$ 475,000
- Bedrooms6
- Full Bathrooms4
- Half Bathrooms1
- Sqr Footage3640
- Lot Size0.35 Acres
Data Source:
RealComp
Property Description
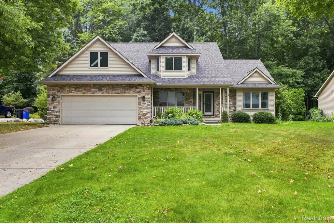
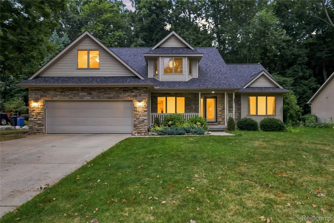
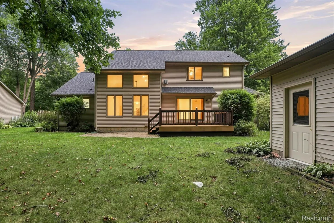
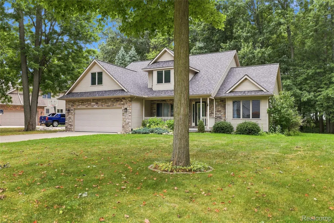
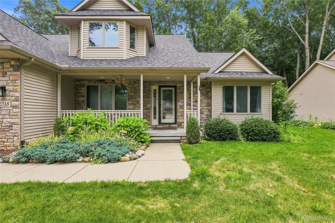
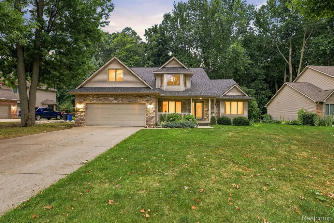
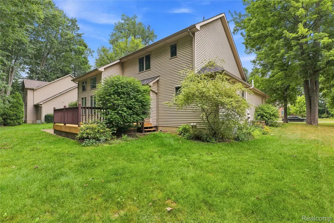
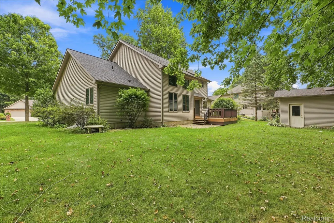
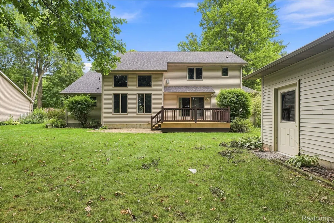
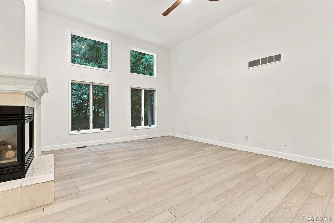
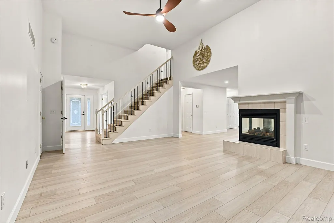
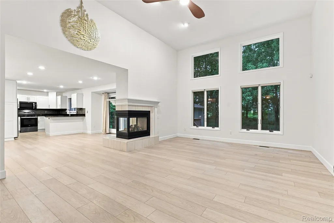
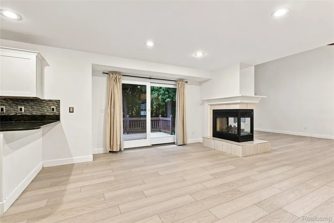
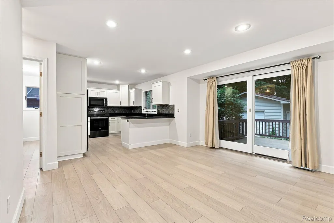
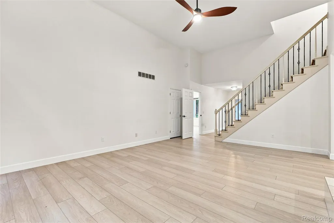
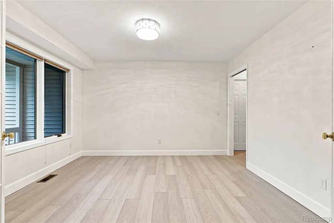
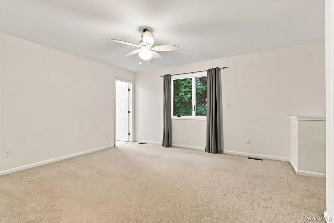
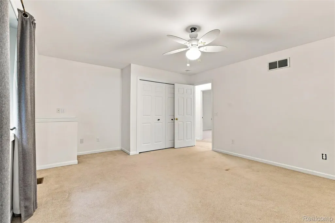
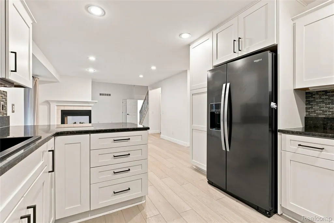
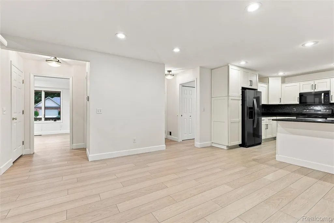
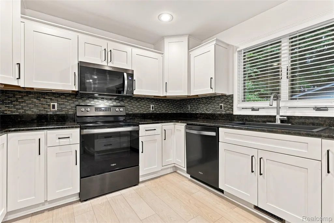
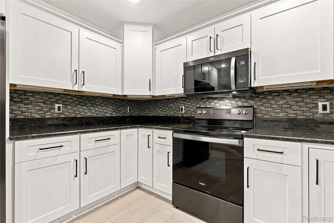
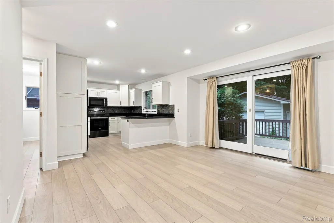
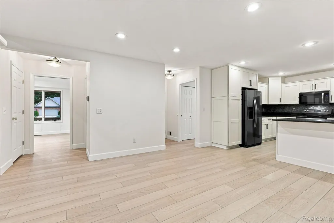
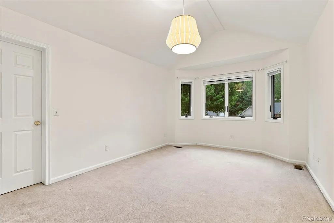
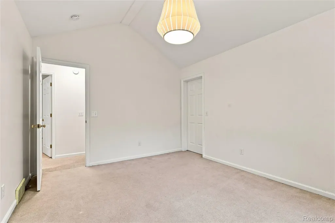
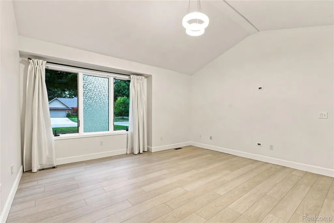
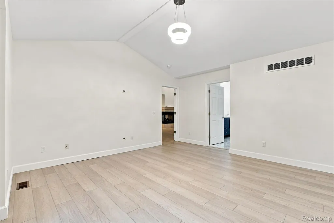
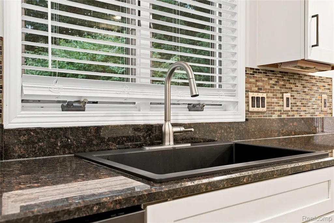
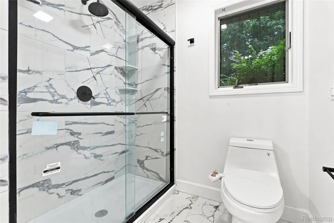
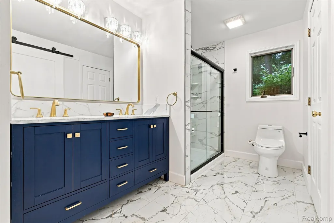
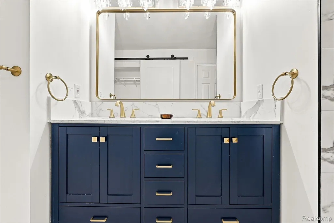
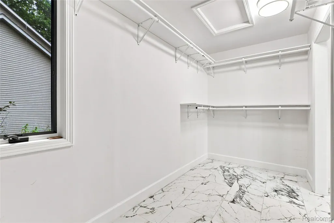
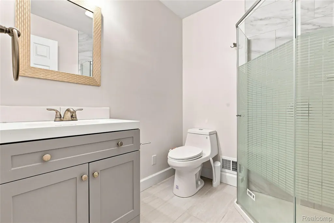
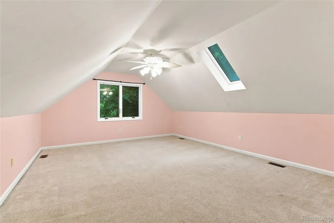
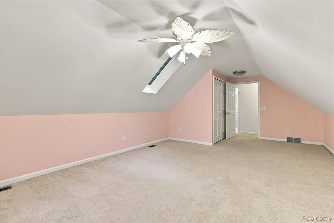
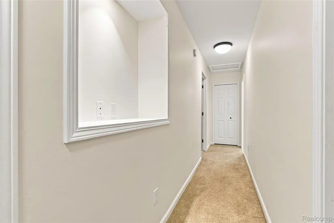
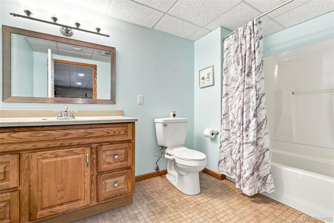
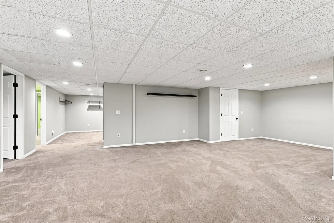
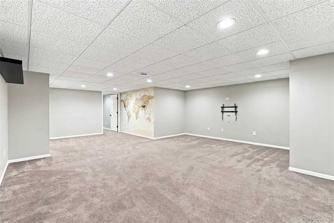
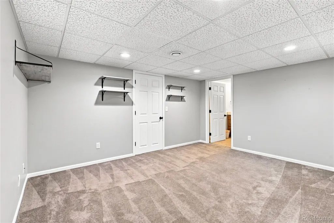
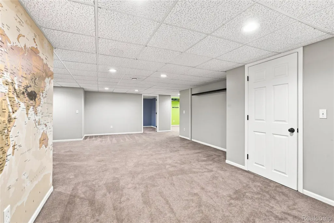
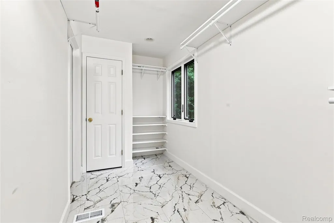
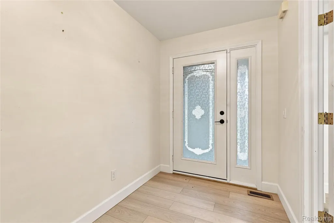
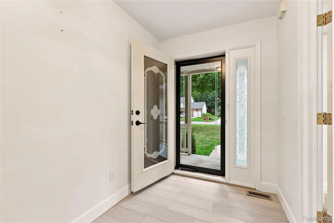
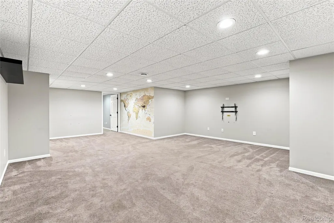
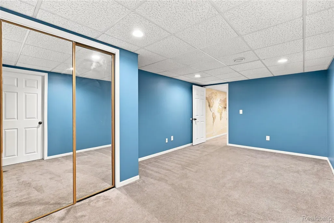
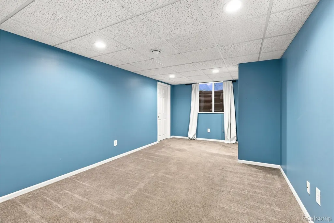
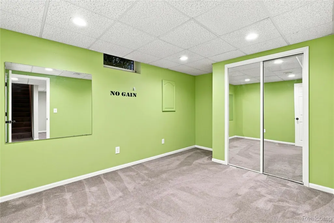
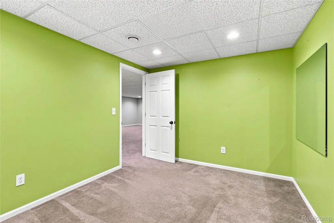
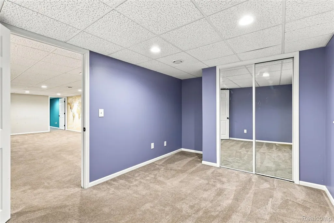
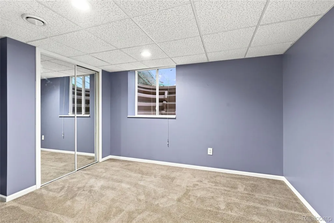
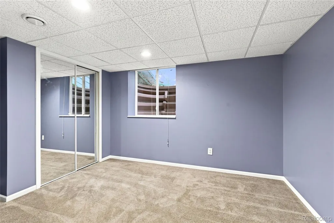
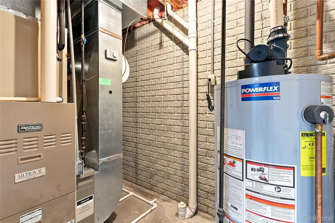
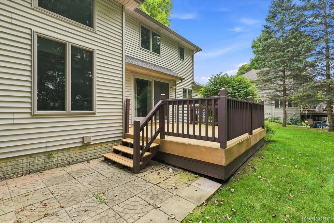
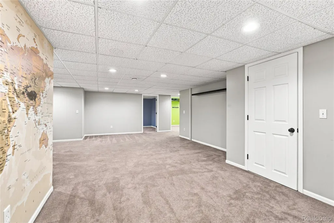
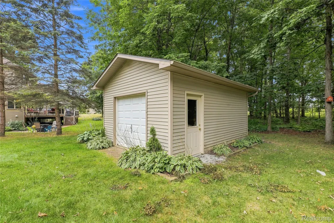
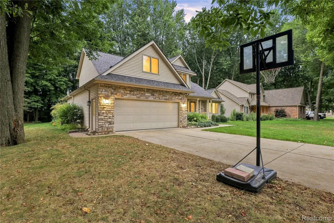
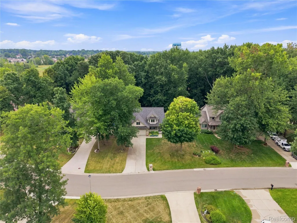
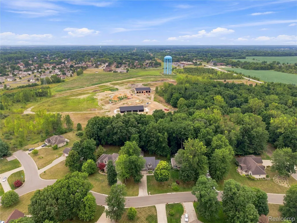
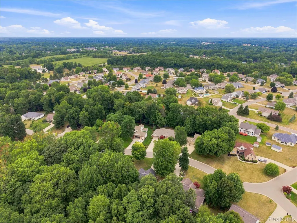
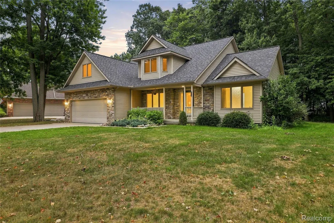
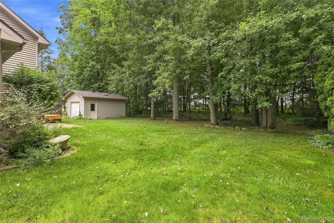
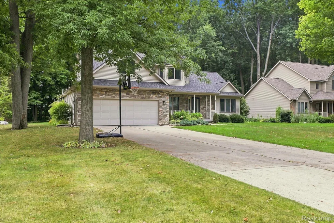
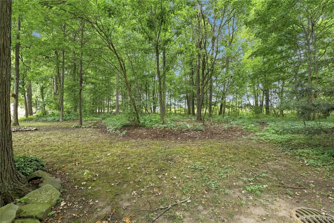
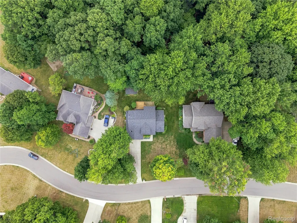
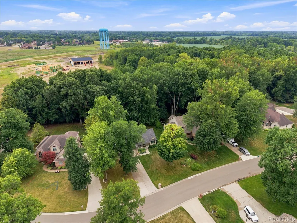
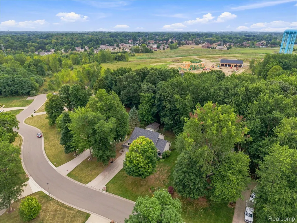
$25,000 PRICE IMPROVEMENT! Now is the time to see this exceptional 4-bedroom custom-built home offering extensive remodeling, quality finishes, privacy, and an incredible list of updates. The seller invested significantly in remodeling this beautiful home in 2025 but, due to an unexpected change in plans, was unable to enjoy the improvements. The first floor was extensively transformed with new flooring, fresh paint, new wood trim, updated light fixtures, new blinds, and modern finishes. All three bathrooms have been completely remodeled, and the kitchen, renovated in 2023, features beautiful cabinetry, granite countertops, a breakfast bar, and hardwood flooring. The dining and living areas feature a stunning three-sided natural gas fireplace. The first-floor primary suite offers a walk-in closet, luxurious jetted tub, and convenient first-floor laundry. Andersen windows, Hunter Douglas blinds, custom oak trim, and abundant natural light add to the home's warmth and character. The finished basement provides a spacious family room, full bath, generous closet space, and plenty of room for entertaining or recreation. Recent improvements include NEW ROOF (2025), NEW FLOORING, FRESH PAINT, NEW FIRST-FLOOR WOOD TRIM, NEW LIGHT FIXTURES, NEW BLINDS, THREE REMODELED BATHROOMS, NEW BLACK STAINLESS-STEEL APPLIANCES (2025), NEW CARPET (2025), NEW FURNACE, NEW BACKUP SUMP PUMP, and NEW SHED (2025). An oversized 8-foot Andersen sliding door was installed in 2020. Outside, enjoy the private wooded setting, in-ground irrigation, and detached 15' x 20' garage with concrete floor. The spacious room above the garage offers endless possibilities for a workshop, hobby room, office, game room, or storage. Beautifully remodeled, extensively updated, and now offered at an even more attractive price. A rare opportunity with an impressive level of recent improvements already completed. A MUST SEE!
| Price History | |
|---|---|
| 8/15/2026 | Listed $499,900 |
| 9/25/2026 | 5$475,000 |
General Features
| Sewer | PublicSewer |
|---|---|
| Heating | ForcedAir, NaturalGas |
| Cooling | CentralAir |
| Possession | AtClose |
| Appliances | Dishwasher, Disposal, DoubleOven, Dryer, ExhaustFan, FreeStandingElectricOven, FreeStandingElectricRange, FreeStandingRefrigerator, Microwave, Washer |
| HOA Fee | 100.0 |
| Garage Spaces | 2.0 |
| Patio/Porch Features | Deck, Patio, Porch |
| Architectural Style | Colonial |
| Pool Features | None |
| Construction Materials | Brick, Stone, VinylSiding |
| Year Built | 2000 |
| Levels | OneAndOneHalf |
| Property Subtype | SingleFamilyResidence |
| Assoc Fee Paid Per | Annually |
| County | Genesee |
| New Construction | No |
| Property Type | Residential |
| HOA | Yes |
| Attached Garage | Yes |
| Subdivision Name | FLAGSTONE POINTE 9 |
| Garage Y/N | Yes |
| Total Rooms | 10 |
| Full Baths | 4 |
| Status | Active |
| Directions | From Corunna make right to Elm Road right on Flagstone Rd |
| City | FlintCharterTownship_Genesee |
| Disclosures | TaxesHomesteadExempt |
| Entry Location | GroundLevelwSteps |
| Senior Community Y/N | No |
| High School District | Flushing |
| MLS Area | Area08181FlintTwp |
| Lot Size Units | Acres |
| Carport Y/N | No |
| Land Lease Y/N | No |
| Tax Annual Amount | 5943.0 |
| Home Warranty Y/N | Yes |
| Lease Renewal Y/N | No |
| Additional Parcels Y/N | No |
| Lease Considered Y/N | No |
| Rent Control Y/N | No |
| Standard Status | Active |
| Occupancy Type | Owner |
| Tax Assessed Value | 147488 |
| Expected Active Date | 2026-08-15 |
| MobileHomeRemainsYN | No |
| PostalCity | Flushing_Genesee |
| Legal Description | LOT 143 FLAGSTONE POINTE NO 9 (2000) |
Interior Features
| Interior Amenities | HighSpeedInternet |
|---|---|
| Basement | Daylight, Finished |
| Fireplace Features | LivingRoom |
| Basement (Y/N) | Yes |
| Air Conditioning Y/N | Yes |
| Heating Y/N | Yes |
| Fireplace Y/N | Yes |
| Above Grade Finished Area | 2540.0 |
| Half Baths | 1 |
| Laundry Features | LaundryRoom |
| Total Bedrooms | 6 |
| Below Grade Finished Area | 1100.0 |
| WaterHeaterFuel | NaturalGas |
| LivingAreaSource | Assessor |
| Above Grade Finished Area Unit Type | SquareFeet |
| Total Baths | 5 |
Exterior Features
| Exterior Amenities | Lighting |
|---|---|
| Parking Features | TwoCarGarage, Attached |
| Lot Features | Sprinklers, Wooded |
| Water Source | Public |
| Foundation Details | Basement, Poured, SumpPump |
| Spa | No |
| Lot Dimensions | 105x160 |
| Lot Size Acres | 0.35 |
| Waterfront Y/N | No |
| Road Frontage Type | Paved |
| Crops Included Y/N | No |
| Horse Y/N | No |
| Irrigation Water Rights Y/N | No |
Amenities
- Foreclosure
- Views
- Short Sale
- New Construction
- Adult 55+
- Lease To Own
- No HOA Fees
- Furnished
- Primary On Main
- Air Conditioning
- Seller Finance
- Green
- Fixer Upper
- Horse
- Golf
- Fireplace
- Deck
- Garage
- Basement
- Pool
 IDX provided courtesy of Realcomp II Ltd., via REMAX Prime Properties and The Originating MLS(found above), © 2026 Realcomp II Ltd. Shareholders. Shareholders. The information being provided is for consumers personal, non-commercial use and may not be used for any purpose other than to identify prospective properties consumers may be interested in purchasing.
Data is updated as of September 28, 2026 5:50 PM UTC Information deemed reliable but not guaranteed.
The data relating to real estate on this web site comes in part from the Internet Data Exchange (IDX) Program of Realcomp Ltd
Property vs Single Family Average in 48433
Price
Taxes
Year Built
Visits
 Provided through IDX via MiRealSource. Courtesy of MiRealSource Shareholder. Copyright MiRealSource.
The information published and disseminated by MiRealSource is communicated verbatim, without change by MiRealSource, as filed with MiRealSource by its members. The accuracy of all information, regardless of source, is not guaranteed or warranted. All information should be independently verified.
Copyright 2026 MiRealSource. All rights reserved. The information provided hereby constitutes proprietary
Provided through IDX via MiRealSource. Courtesy of MiRealSource Shareholder. Copyright MiRealSource.
The information published and disseminated by MiRealSource is communicated verbatim, without change by MiRealSource, as filed with MiRealSource by its members. The accuracy of all information, regardless of source, is not guaranteed or warranted. All information should be independently verified.
Copyright 2026 MiRealSource. All rights reserved. The information provided hereby constitutes proprietary
 Midland Board of REALTORS® All information deemed reliable but not guaranteed. All properties are subject to prior sale, change or withdrawal. Neither listing broker(s) or information provider(s) shall be responsible for any typographical errors, misinformation, misprints and shall be held totally harmless. Listing(s) information is provided for consumer's personal, non-commercial use and may not be used for any purpose other than to identify prospective properties consumers may be interested
