

Address
1035 Southlawn Avenue, East Lansing City, MI
Price
$ 285,000
Property Attributes
- ID#630000298650
- TypeSingle Family
- Listing Status Active
- CountyINGHAM
- CityEast Lansing City
- AreaEast Lansing
- NeighborhoodGLENCAIRN
- Zip48823
- StyleRanch
- Year Built1949
- Taxes$ 5776
- Price$ 285,000
- Bedrooms2
- Full Bathrooms1
- Half Bathrooms2
- Sqr Footage1690
- Lot Size0.33 Acres
Data Source:
RealComp
Property Description
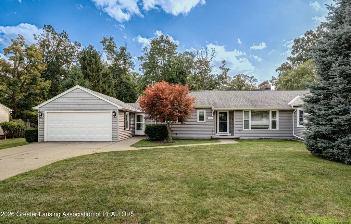
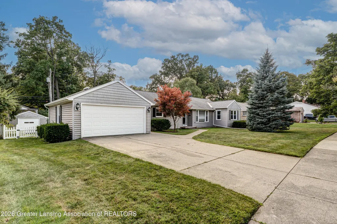
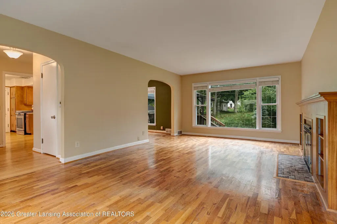
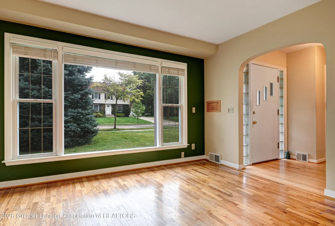
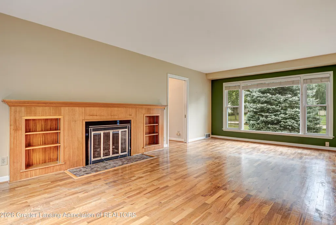
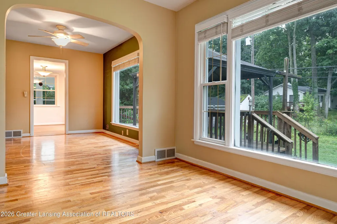
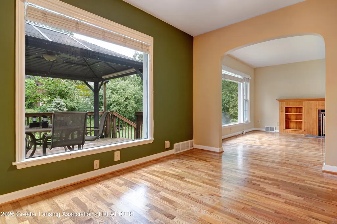
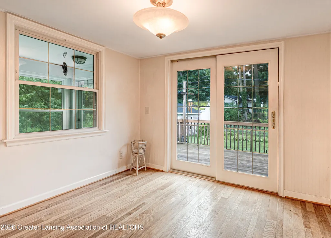
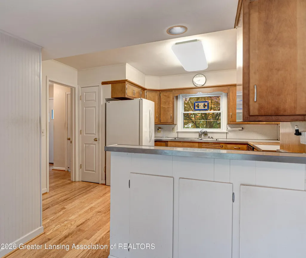
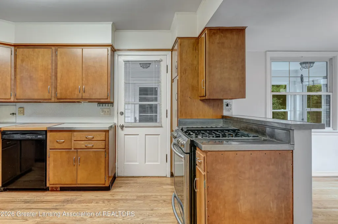
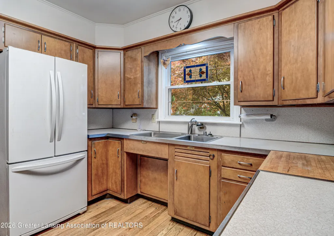
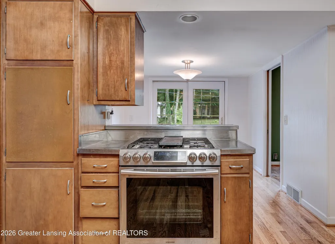
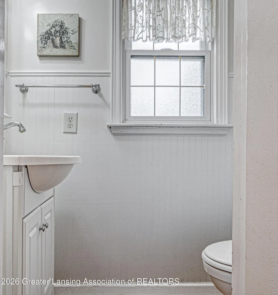
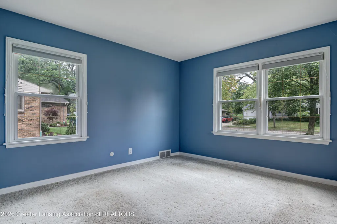
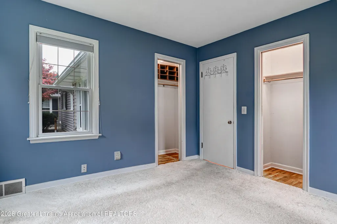
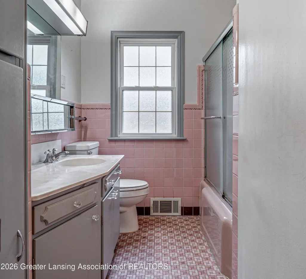
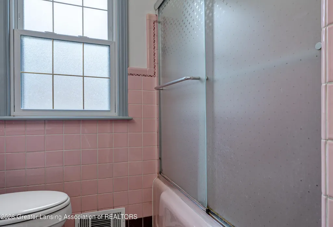
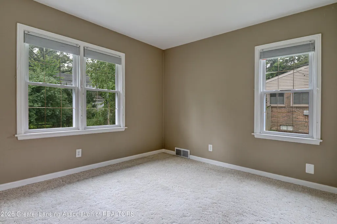
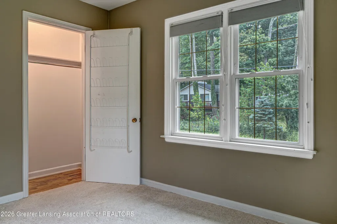
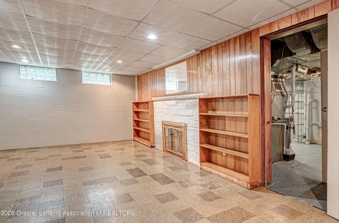
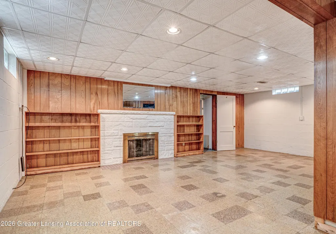
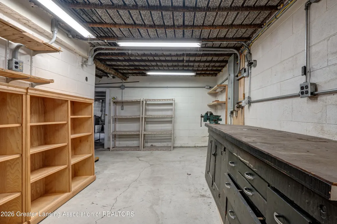
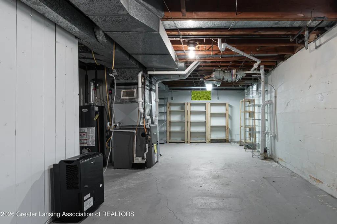
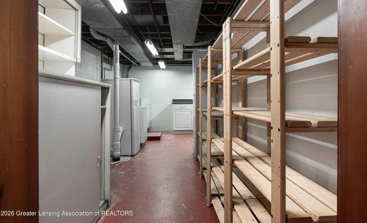
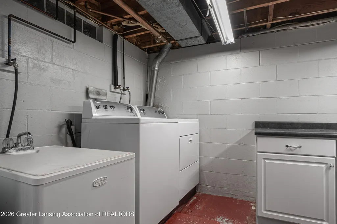
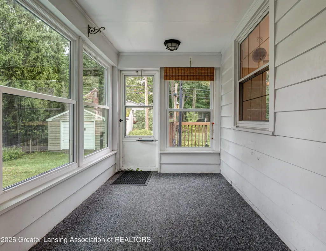
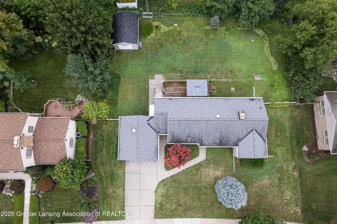
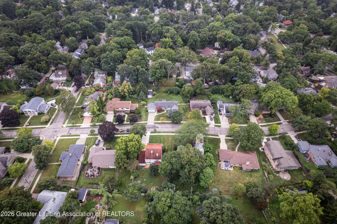
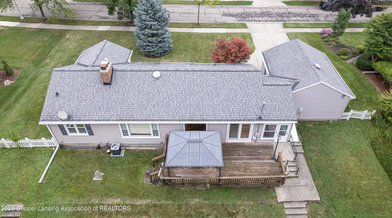
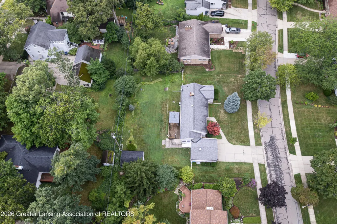
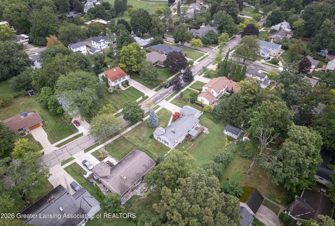
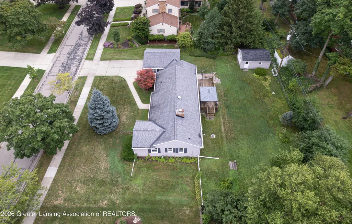
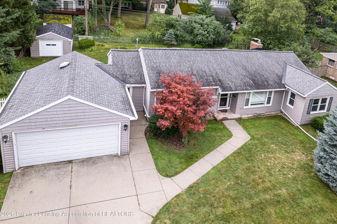
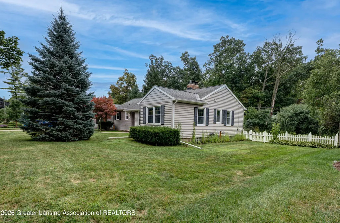
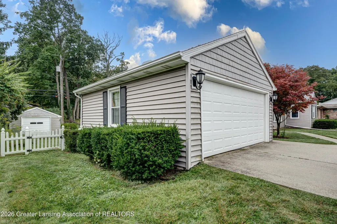
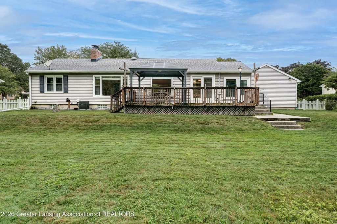
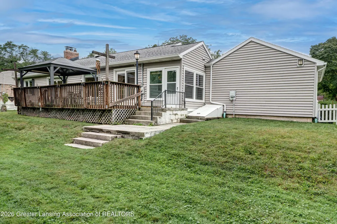
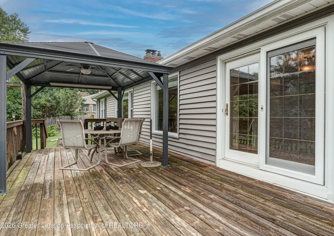
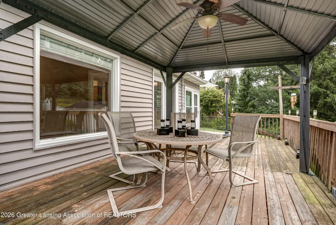
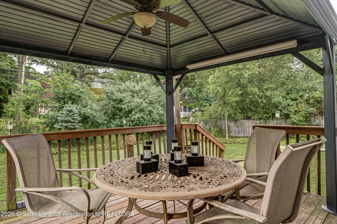
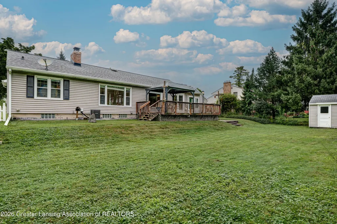
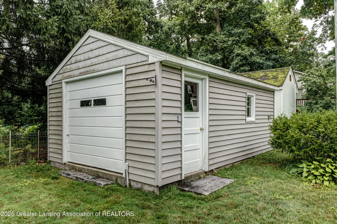
Enjoy downtown East Lansing living in this charming 2-bedroom, 3-bath home set on a generous lot with both front and back yard space to enjoy. An attached two-car garage connects to the home via a convenient breezeway, which includes an enclosed space with direct backyard access, perfect for a mudroom, storage, or seasonal gear. The front door opens into the spacious living room to the right, filled with ample window space overlooking the front yard and centered around a wood-burning fireplace with built-in shelving. Immediately to the left, a convenient half bath serves guests with ease.Continuing left, the cozy kitchen offers a breakfast bar overlooking the second half of the room, along with sliding glass doors leading out to the back deck, ideal for a sitting area, and a door to the breezeway for easy garage access. To the right, the formal dining room offers ample window space and connects back to the main living room, tying the main areas together in an easy flow. Just past the living room, the private living wing holds both bedrooms and a beautifully tiled full bath. The full, partially finished basement greatly expands the home's living space. The main basement room features a second fireplace and offers ample room to spread out. To the right of the stairs, a laundry room includes a laundry sink and storage space, while a utility area across from the staircase offers additional storage along with the third half bath. The other half of the basement leads to a workshop room and a bonus room at the back of the home, complete with walk-up access to the backyard. Outside, the backyard offers a deck with a gazebo, a shed for storage, and plenty of space to relax or entertain, all just minutes from the shops and restaurants of downtown East Lansing.
| Price History | |
|---|---|
| 8/20/2026 | Listed $299,900 |
| 8/31/2026 | 5$285,000 |
General Features
| Sewer | PublicSewer |
|---|---|
| Heating | Central, Fireplaces |
| Cooling | AtticFan, CeilingFans, CentralAir |
| Utilities | ElectricityConnected, NaturalGasConnected, SewerConnected, WaterConnected |
| Appliances | Dishwasher, Disposal, Dryer, Microwave, Refrigerator, Range, RangeHood, StainlessSteelAppliances, Washer, WaterHeater |
| Garage Spaces | 2.0 |
| Patio/Porch Features | Deck |
| Architectural Style | Ranch |
| Construction Materials | VinylSiding |
| Year Built | 1949 |
| Levels | One |
| Property Subtype | SingleFamilyResidence |
| Tax Year | 2025 |
| County | Ingham |
| New Construction | No |
| Property Type | Residential |
| HOA | No |
| Attached Garage | No |
| Subdivision Name | GLENCAIRN |
| Garage Y/N | Yes |
| Other Structures | Gazebo, Sheds |
| Total Rooms | 6 |
| Full Baths | 1 |
| Status | Active |
| Directions | Take Grand River North West toward East Lansing. Turn right on N Harrison Rd. Turn left on Southlawn Ave. The house will be on the left. |
| City | EastLansingCity_Ingham |
| Disclosures | LeadBasedPaint |
| Senior Community Y/N | No |
| High School District | EastLansing |
| Zoning Description | Residential |
| MLS Area | Area11013EastLansing |
| Carport Y/N | No |
| Land Lease Y/N | No |
| Tax Annual Amount | 5776.0 |
| Home Warranty Y/N | No |
| Lease Renewal Y/N | No |
| Additional Parcels Y/N | No |
| Lease Considered Y/N | No |
| Rent Control Y/N | No |
| Virtual Tour | https://my.matterport.com/show/?mls=1&m=6LGsCZ42PJg |
| Standard Status | Active |
| Occupancy Type | Vacant |
| Tax Assessed Value | 105304 |
| Virtual Tour | https://my.matterport.com/show/?m=6LGsCZ42PJg |
| MobileHomeRemainsYN | No |
| PostalCity | EastLansing_Ingham |
| Legal Description | W 1/2 OF LOT 193 & LOT 194 ENTIRE PLAT OF GLENCAIRN #4 |
Interior Features
| Interior Amenities | BreakfastBar, HisAndHersClosets |
|---|---|
| Basement | Full, InteriorEntry, PartiallyFinished, WalkUpAccess |
| Flooring | Carpet, Hardwood, Laminate, Tile |
| Total Fireplaces | 2 |
| Fireplace Features | Basement, LivingRoom, WoodBurning |
| Basement (Y/N) | Yes |
| Air Conditioning Y/N | Yes |
| Heating Y/N | Yes |
| Fireplace Y/N | Yes |
| Above Grade Finished Area | 1306.0 |
| Half Baths | 2 |
| Laundry Features | InBasement, LaundryRoom, Sink |
| Total Bedrooms | 2 |
| Below Grade Finished Area | 384.0 |
| Below Grade Finished Area Unit Type | SquareFeet |
| LivingAreaSource | PublicRecords |
| Above Grade Finished Area Unit Type | SquareFeet |
| Total Baths | 3 |
Exterior Features
| Exterior Amenities | RainGutters |
|---|---|
| Fencing | BackYard |
| Parking Features | Attached, Driveway, GarageFacesFront, GarageDoorOpener |
| Lot Features | BackYard, FrontYard, GentleSloping |
| Water Source | Public |
| Foundation Details | Basement |
| Spa | No |
| Lot Dimensions | 112.5x126 |
| Lot Size Acres | 0.33 |
| Road Surface Type | Paved |
| Frontage Length | 112.5 |
| Waterfront Y/N | No |
| Crops Included Y/N | No |
| Horse Y/N | No |
| Irrigation Water Rights Y/N | No |
Amenities
- Foreclosure
- Views
- Short Sale
- New Construction
- Adult 55+
- Lease To Own
- No HOA Fees
- Furnished
- Primary On Main
- Air Conditioning
- Seller Finance
- Green
- Fixer Upper
- Horse
- Golf
- Fireplace
- Deck
- Garage
- Basement
- Pool
 IDX provided courtesy of Realcomp II Ltd., via REMAX Prime Properties and The Originating MLS(found above), © 2026 Realcomp II Ltd. Shareholders. Shareholders. The information being provided is for consumers personal, non-commercial use and may not be used for any purpose other than to identify prospective properties consumers may be interested in purchasing.
Data is updated as of September 11, 2026 3:37 PM UTC Information deemed reliable but not guaranteed.
The data relating to real estate on this web site comes in part from the Internet Data Exchange (IDX) Program of Realcomp Ltd
Property vs Single Family Average in 48823
Price
Taxes
Year Built
Visits
 Provided through IDX via MiRealSource. Courtesy of MiRealSource Shareholder. Copyright MiRealSource.
The information published and disseminated by MiRealSource is communicated verbatim, without change by MiRealSource, as filed with MiRealSource by its members. The accuracy of all information, regardless of source, is not guaranteed or warranted. All information should be independently verified.
Copyright 2026 MiRealSource. All rights reserved. The information provided hereby constitutes proprietary
Provided through IDX via MiRealSource. Courtesy of MiRealSource Shareholder. Copyright MiRealSource.
The information published and disseminated by MiRealSource is communicated verbatim, without change by MiRealSource, as filed with MiRealSource by its members. The accuracy of all information, regardless of source, is not guaranteed or warranted. All information should be independently verified.
Copyright 2026 MiRealSource. All rights reserved. The information provided hereby constitutes proprietary
 Midland Board of REALTORS® All information deemed reliable but not guaranteed. All properties are subject to prior sale, change or withdrawal. Neither listing broker(s) or information provider(s) shall be responsible for any typographical errors, misinformation, misprints and shall be held totally harmless. Listing(s) information is provided for consumer's personal, non-commercial use and may not be used for any purpose other than to identify prospective properties consumers may be interested
