

Open House Sun, Sep 13th 11:30 AM - 05:00 PM
Address
387 Edge Brook, Holly, MI
Price
$ 440,500
Property Attributes
- ID#61014672
- TypeSingle Family
- Listing Status Active
- CountyOAKLAND
- CityHolly
- AreaHolly Twp
- NeighborhoodThe Gardens Of Riverside Condo Occpn 1844
- Zip48442
- StyleTraditional
- Year Built2026
- Price$ 440,500
- Bedrooms4
- Full Bathrooms2
- Half Bathrooms1
- Sqr Footage2612
Data Source:
MiRealSource (MIRS)
Property Description
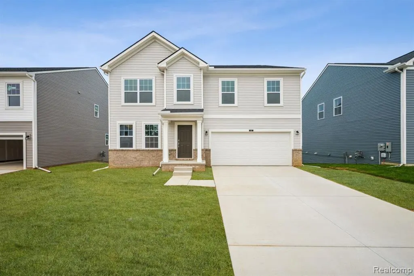
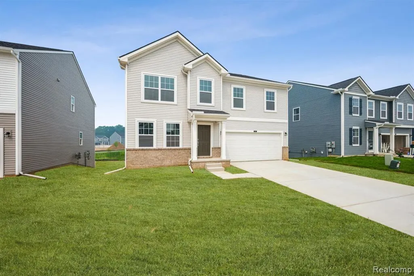
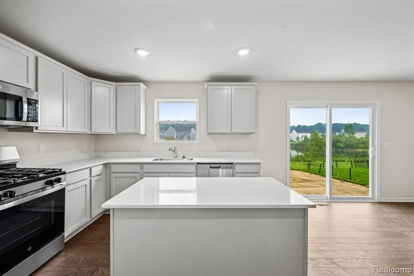
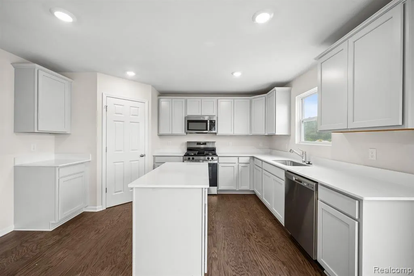
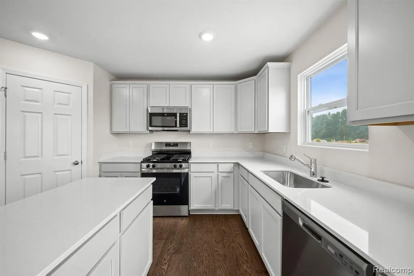
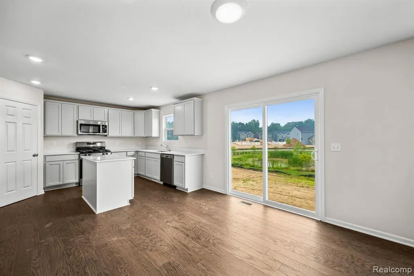
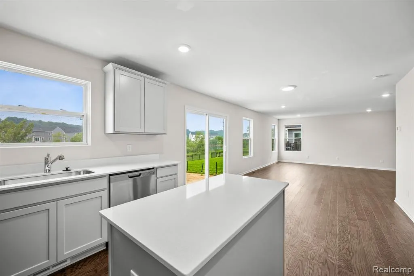
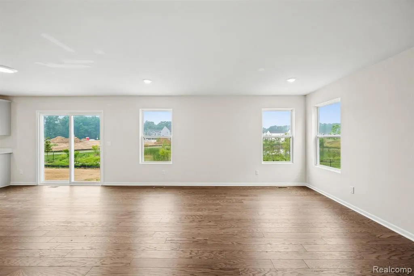
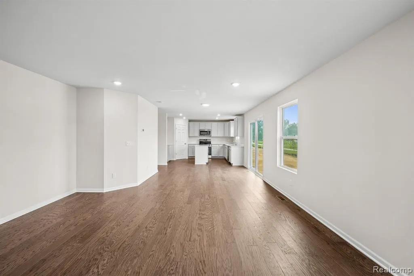
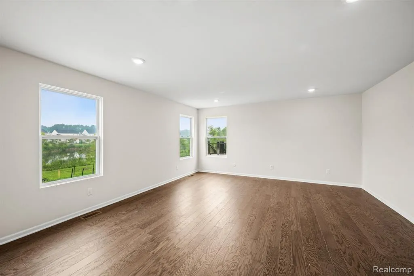
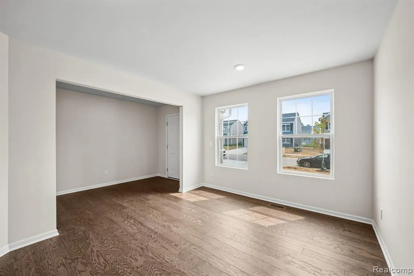
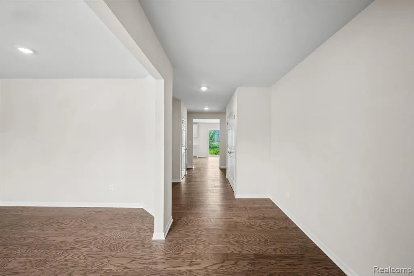
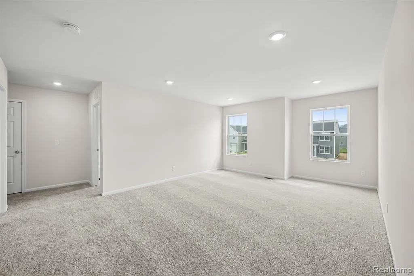
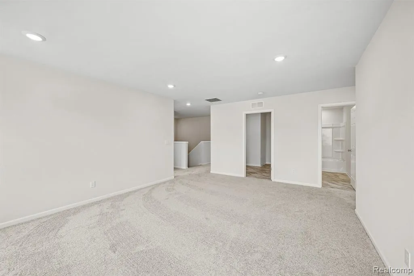
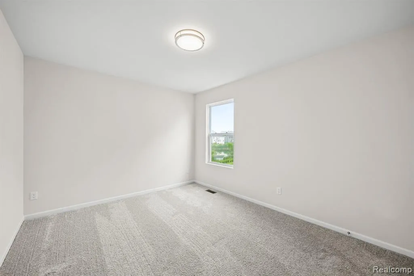
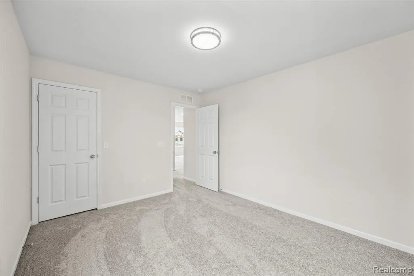
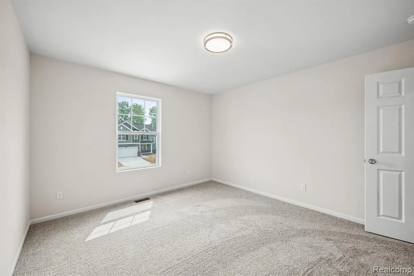
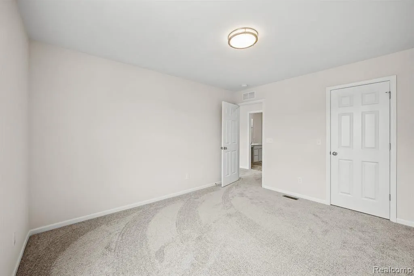
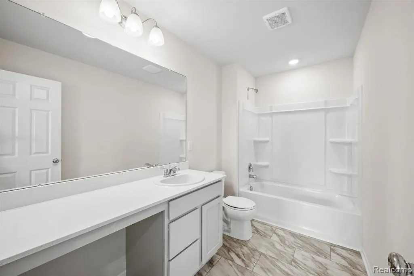
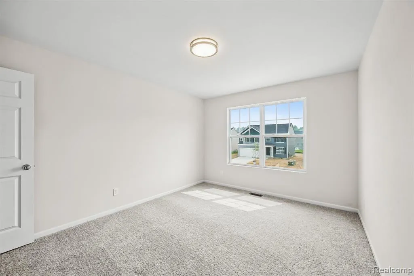
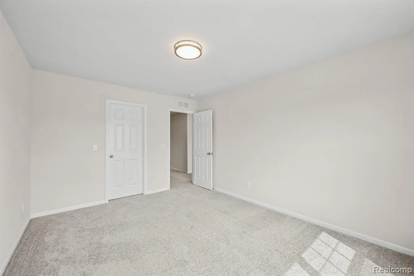
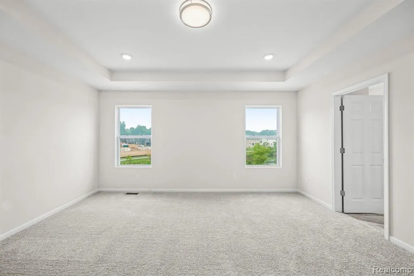
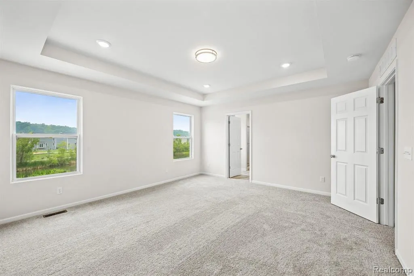
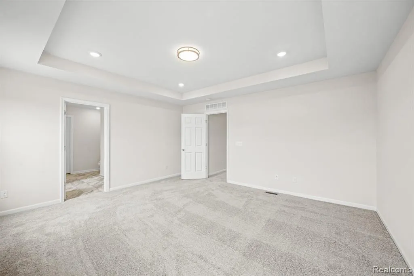
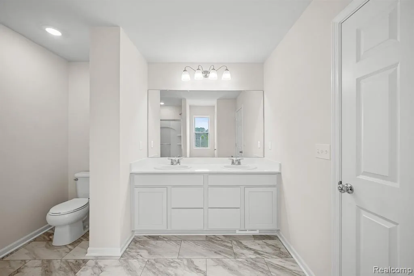
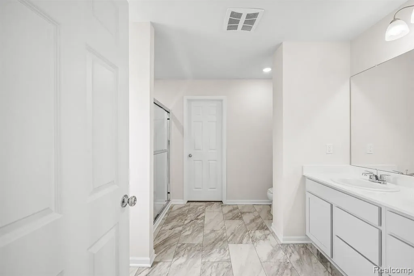
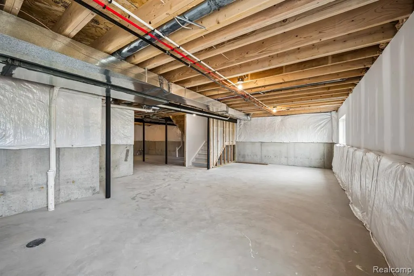
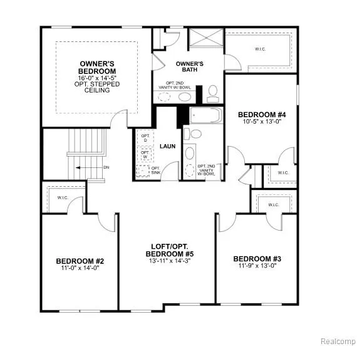
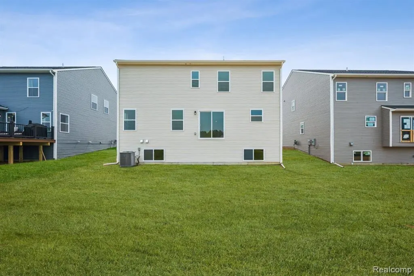
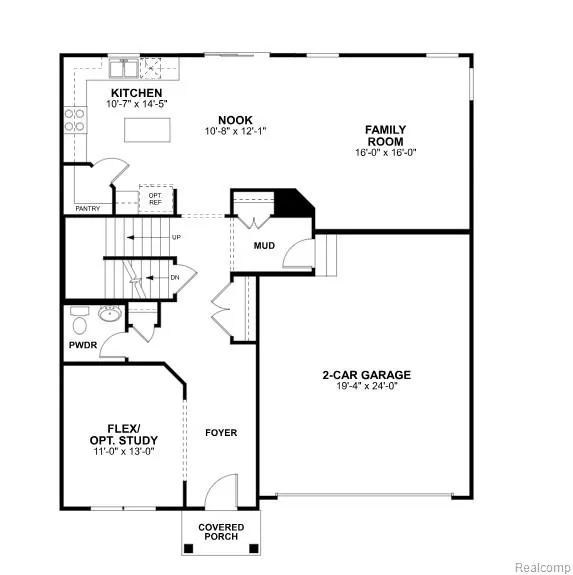
*Home qualifies for up to $15,000 in flex cash, plus a 2.875% Rate* / 5.632% APR* first year rates with a 2/1 Buydown on a 30-year fixed FHA loan through M/I Financial, LLC.* Welcome to 387 Edge Brook Drive in Holly, Michigan -- a beautifully crafted new construction home by M/I Homes. This spacious 2-story home offers 2,612 square feet of thoughtfully designed living space, featuring 4 bedrooms, 2.5 bathrooms, a full basement, a flex room, and a spacious loft that adds versatility for today's lifestyle. Step inside to an inviting open-concept layout that creates a seamless flow between the main gathering areas, ideal for both everyday living and entertaining. Thoughtful details and a well-planned floorplan maximize comfort and functionality throughout. The kitchen includes a center island and stainless steel appliances, offering both style and convenience at the heart of the home. Key Features: Sod and sprinklers included Daylight basement with windows Flex room Loft Upstairs, the owner's bedroom features a stepped ceiling and a private en-suite bathroom with a dual-sink vanity, creating a comfortable retreat at the end of the day. Each additional bedroom offers generous space for family, guests, or a home office, ensuring flexibility for a variety of needs. Edge Brook Drive welcomes you into the peaceful Gardens of Riverside community, where proximity to parks and outdoor recreation areas makes it easy to enjoy nature and stay active. The surrounding neighborhood offers a friendly atmosphere and abundant green space, creating a wonderful place to call home. Built with care and backed by M/I Homes' commitment to quality, 387 Edge Brook Drive reflects thoughtful design at every turn. From the craftsmanship in its construction to the smart, functional layout, every detail has been intentionally planned to support comfort, style, and everyday living. It's a home designed to stand the test of time -- and one you'll be proud to call your own. Some photos/renderings are for representational purposes only.
| Price History | |
|---|---|
| 7/24/2026 | Listed $440,500 |
General Features
| Heating | Forced Air |
|---|---|
| Kitchen Level | Entry |
| Cooling | Central A/C |
| Possession | At Close |
| Garage | Attached Garage |
| Water | Public Water |
| Appliances | Dishwasher,Microwave,Range/Oven |
| Status | Active |
| Full Baths | 2 |
| Half Baths | 1 |
| Bathrooms | 3 |
| Year Built | 2026 |
| Subdivision | THE GARDENS OF RIVERSIDE CONDO OCCPN 1844 |
| Style | Traditional |
| County | Oakland |
| Class | RESIDENTIAL |
| Type | Single Family |
| Ownership | Private |
| New Construction Y/N | Yes |
| Associated Document Count | 4 |
| Status | Active |
| Subdivision | MI |
| Sale/Rent | For Sale |
| Manufactured Y/N | No |
| Fee Amount | 330 |
| Fee Schedule | Yearly |
| Structure Style | 2 Story |
| Subj to Short Sale Apprvl | No |
| Home Warranty Y/N | Yes |
| Area | Holly Twp (63011) |
| Primary City | Holly |
| Directions | From I-75 N: Take exit 101 for Grange Hall Rd. Turn left onto Grange Hall Rd and continue for about 4 miles. Turn left onto Riverside Dr. Continue on Riverside Dr and the model will be on your right. |
| City | Holly |
| School District | Holly Area School District |
| Lease Y/N | No |
| Originating MLS | RealComp |
| Source MLS | MI Real Source |
| NEW CONSTRUCTION | New/Never Occupied,Quick Delivery Home |
| Financial Terms | Cash,Conventional,FHA,VA |
| Legal Description | T5N,R7E,SECS 28 & 33 OAKLAND COUNTY CONDOMINIUM PLAN NO 1844 THE GARDENS OF RIVERSIDE UNIT 125 L 37063 P 603 6-2-09 FR 376-008 |
| DOM | 49 |
| Postal Code | 48442 |
| Price Per Sq Ft Total AG | 168.64 |
| Public Remarks | *Home qualifies for up to $15,000 in flex cash,plus a 2.875% Rate* / 5.632% APR* first year rates with a 2/1 Buydown on a 30-year fixed FHA loan through M/I Financial |
Interior Features
| Family Room Level | Entry |
|---|---|
| Basement | Unfinished |
| Bedroom 3 Level | Second |
| Bedroom 1 Level | Second |
| Bedroom 2 Level | Second |
| Kitchen Length | 10 |
| Family Room Length | 16 |
| Family Room Width | 16 |
| Bedroom 4 Width | 13 |
| Bedroom 2 Width | 13 |
| Bedroom 3 Width | 13 |
| Bedroom 4 Length | 10 |
| Bedroom 2 Length | 10 |
| Bedroom 3 Length | 11 |
| Kitchen Width | 14 |
| Beds | 4 |
| Fireplace? | No |
| Total Rooms | 12 |
| Bedroom 1 Length | 16 |
| Bedroom 1 Width | 14 |
| Below Grade SqFt | 1004 |
| Above Grade SqFt | 2612 |
| Basement Y/N | Yes |
| Breakfast Nook Length | 10 |
| Breakfast Nook Level | Entry |
| Breakfast Nook Width | 12 |
| Bedroom 2 Floor Covering | Wood |
| Bedroom 3 Floor Covering | Carpet |
| Bedroom 4 Floor Covering | Carpet |
| Kitchen Floor Covering | Wood |
| Back on Market Date | 2026-09-02 |
| Total SqFt Finished | 2612 |
Exterior Features
| Exterior | Brick,Vinyl Siding |
|---|---|
| Exterior Amenities | Lawn Sprinkler |
| Frontage | 52 |
| Pool (Y/N) | No |
| Lot Dimensions | 52x130 |
| Garage # of Car | 2 |
| Roads | Paved Street |
| FOUNDATION TYPE | Basement |
| Waterfront Y/N | No |
| Garage Y/N | Yes |
Amenities
- Foreclosure
- Views
- Short Sale
- New Construction
- Adult 55+
- Lease To Own
- No HOA Fees
- Furnished
- Primary On Main
- Air Conditioning
- Seller Finance
- Green
- Fixer Upper
- Horse
- Golf
- Fireplace
- Deck
- Garage
- Basement
- Pool
Property vs Single Family Average in 48442
Price
Year Built
Visits
 IDX provided courtesy of Realcomp II Ltd., via REMAX Prime Properties and The Originating MLS(found above), © 2026 Realcomp II Ltd. Shareholders. The information being provided is for consumers personal, non-commercial use and may not be used for any purpose other than to identify prospective properties consumers may be interested in purchasing.
 Provided through IDX via MiRealSource. Courtesy of MiRealSource Shareholder. Copyright MiRealSource.
The information published and disseminated by MiRealSource is communicated verbatim, without change by MiRealSource, as filed with MiRealSource by its members. The accuracy of all information, regardless of source, is not guaranteed or warranted. All information should be independently verified.
Copyright 2026 MiRealSource. All rights reserved. The information provided hereby constitutes proprietary
Provided through IDX via MiRealSource. Courtesy of MiRealSource Shareholder. Copyright MiRealSource.
The information published and disseminated by MiRealSource is communicated verbatim, without change by MiRealSource, as filed with MiRealSource by its members. The accuracy of all information, regardless of source, is not guaranteed or warranted. All information should be independently verified.
Copyright 2026 MiRealSource. All rights reserved. The information provided hereby constitutes proprietary
 Midland Board of REALTORS® All information deemed reliable but not guaranteed. All properties are subject to prior sale, change or withdrawal. Neither listing broker(s) or information provider(s) shall be responsible for any typographical errors, misinformation, misprints and shall be held totally harmless. Listing(s) information is provided for consumer's personal, non-commercial use and may not be used for any purpose other than to identify prospective properties consumers may be interested
