

Open House Sat, Sep 12th 11:30 AM - 5:00 PM
Address
368 Edge Brook Drive, Holly Township, MI
Price
$ 379,900
Property Attributes
- ID#20261047845
- TypeSingle Family
- Listing Status Active
- CountyOAKLAND
- CityHolly Township
- AreaHolly Twp
- NeighborhoodTHE GARDENS OF RIVERSIDE CONDO OCCPN 1844
- Zip48442
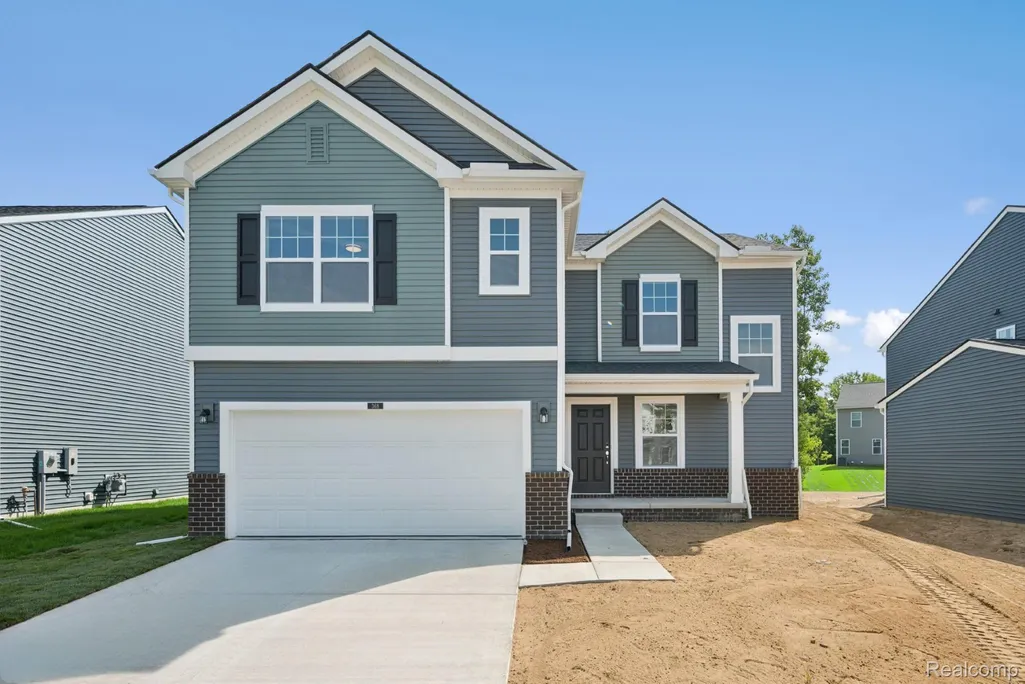
- StyleTraditional
- Year Built2026
- Price$ 379,900
- Bedrooms3
- Full Bathrooms2
- Half Bathrooms1
- Sqr Footage1957
Data Source:
RealComp
Property Description
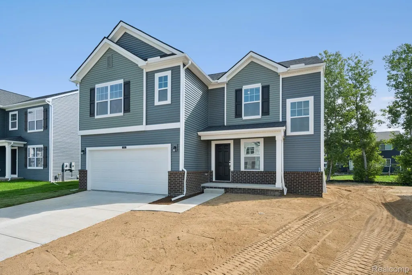
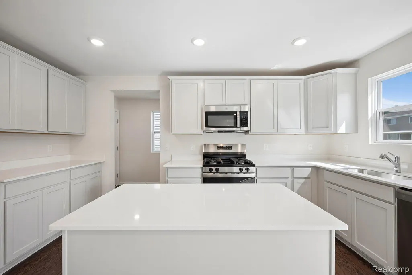
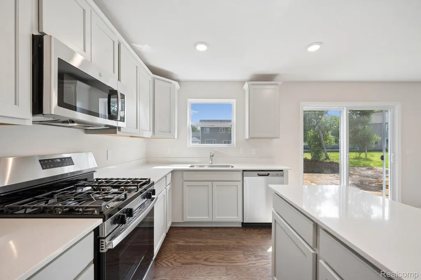
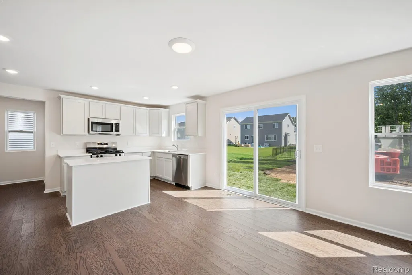
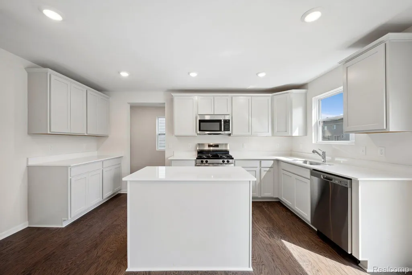
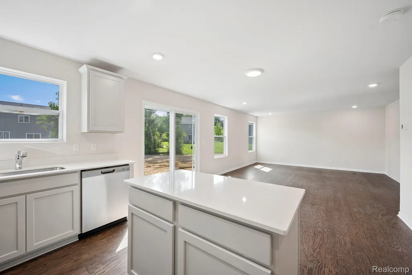
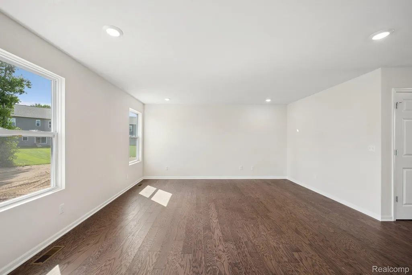
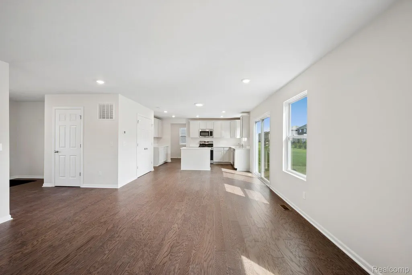
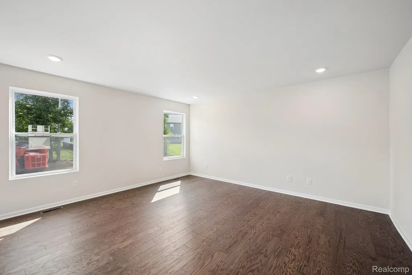
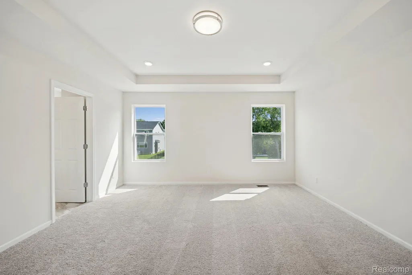
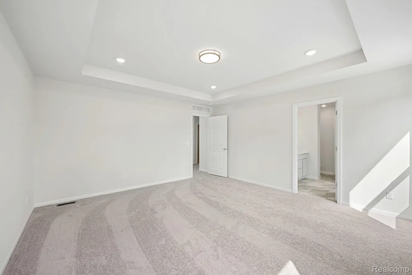
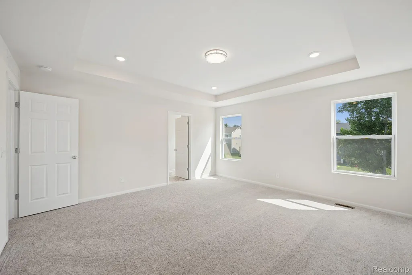
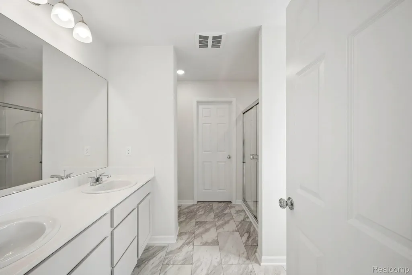
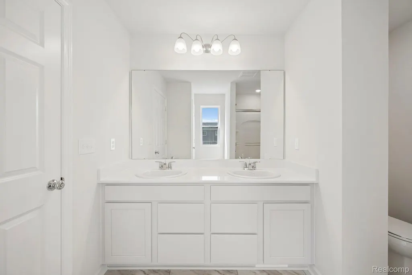
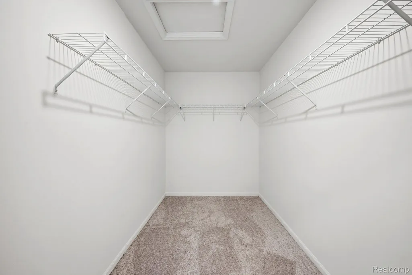
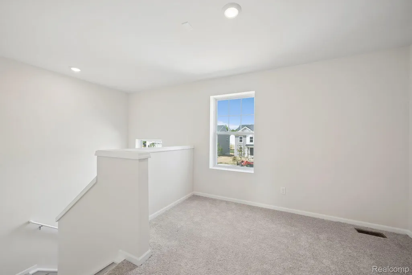
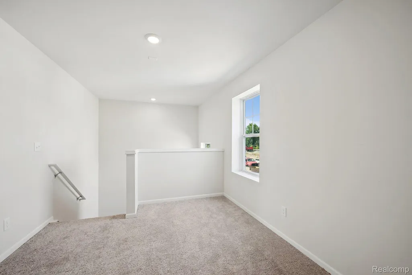
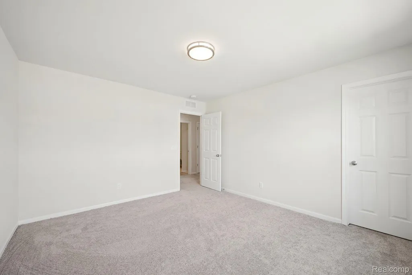
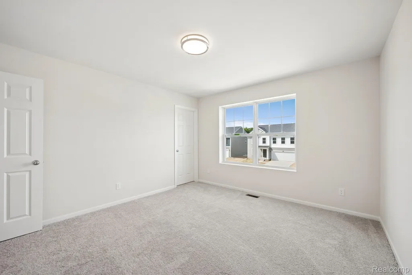
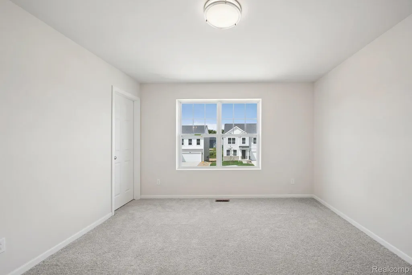
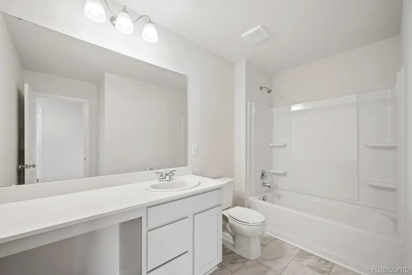
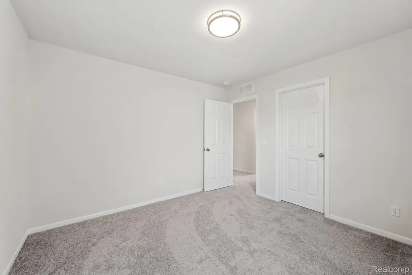
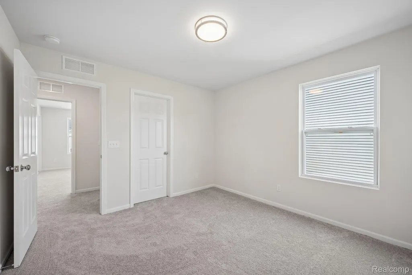
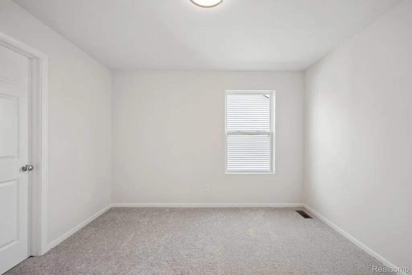
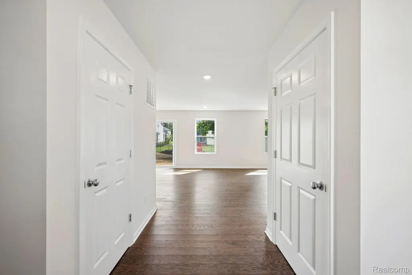
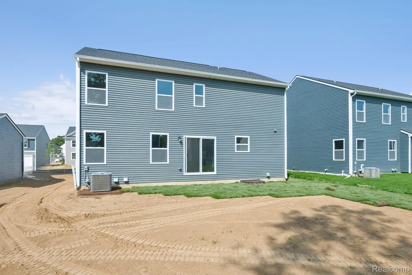
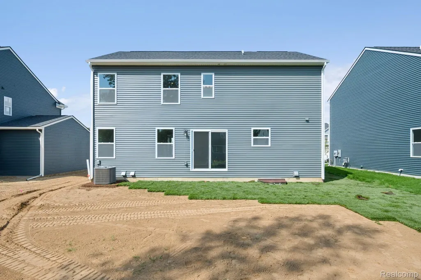
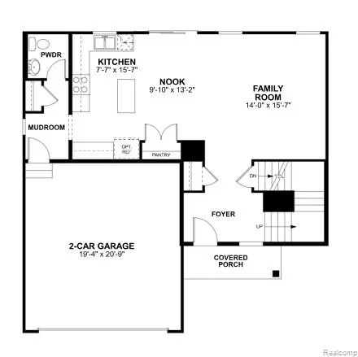
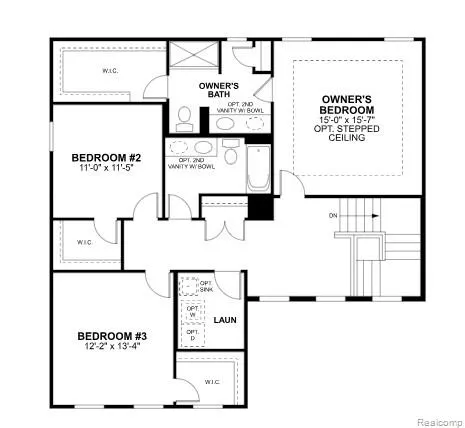
*Home qualifies for a 2.875% Rate* / 5.632% APR* first year rates with a 2/1 Buydown on a 30-year fixed FHA loan through M/I Financial, LLC.* Discover this exceptional new construction home at 368 Edge Brook Drive in Holly, Michigan. Built by M/I Homes, this thoughtfully designed 1,957 square foot home offers contemporary living with quality craftsmanship throughout. Home Features: Sod and sprinklers 3 bedrooms, 2.5 bathrooms Open-concept living space Quartz kitchen countertops Walk-in bedroom closets This home showcases a floorplan that maximizes both functionality and comfort. The open-concept design creates seamless flow between living areas, making it ideal for both daily activities and hosting guests. Built by M/I Homes, a trusted name in quality construction, this home reflects attention to detail and superior building standards. Every aspect has been carefully considered to provide lasting value and comfort for years to come. The Gardens of Riverside community in Holly offers excellent proximity to parks, providing outdoor recreation opportunities just moments from your doorstep. With 3 bedrooms and 2 full bathrooms, this home provides ample space for growing families or those who appreciate extra room for guests, home offices, or hobbies. The upstairs owner's bedroom offers a private retreat away from the main living areas and features an en-suite bathroom. This new construction home represents an excellent opportunity to own a quality-built home in a desirable Holly location. Get in touch with our team to learn more about this Quick Move-In home at 368 Edge Brook Drive or to set up your in-person visit!
| Price History | |
|---|---|
| 6/24/2026 | Listed $387,965 |
| 7/14/2026 | 3$379,900 |
General Features
| Sewer | PublicSewer |
|---|---|
| Heating | ForcedAir, NaturalGas |
| Cooling | CentralAir |
| Possession | AtClose |
| Appliances | Dishwasher, FreeStandingGasOven, Microwave, StainlessSteelAppliances |
| HOA Fee | 330.0 |
| Garage Spaces | 2.0 |
| Architectural Style | Traditional |
| Pool Features | None |
| Construction Materials | VinylSiding |
| Year Built | 2026 |
| Levels | Two |
| Property Subtype | SingleFamilyResidence |
| Assoc Fee Paid Per | Annually |
| County | Oakland |
| New Construction | Yes |
| Property Type | Residential |
| HOA | Yes |
| Attached Garage | Yes |
| Subdivision Name | THE GARDENS OF RIVERSIDE CONDO OCCPN 1844 |
| Garage Y/N | Yes |
| Total Rooms | 6 |
| Full Baths | 2 |
| Status | Active |
| Directions | From I-75 N: Take exit 101 for Grange Hall Rd. Turn left onto Grange Hall Rd and continue for about 4 miles. Turn left onto Riverside Dr. Continue on Riverside Dr and the model will be on your right. |
| City | HollyTownship_Oakland |
| Disclosures | TaxesHomesteadExempt |
| Entry Location | GroundLevelwSteps |
| Senior Community Y/N | No |
| High School District | Holly |
| MLS Area | Area02011HollyTwp |
| Lot Size Units | Acres |
| Carport Y/N | No |
| Land Lease Y/N | No |
| Tax Annual Amount | 0.0 |
| Home Warranty Y/N | Yes |
| Property Condition | NewConstruction, QuickDeliveryHome |
| Lease Renewal Y/N | No |
| Additional Parcels Y/N | No |
| Lease Considered Y/N | No |
| Rent Control Y/N | No |
| Standard Status | Active |
| Occupancy Type | Vacant |
| Expected Active Date | 2026-06-24 |
| MobileHomeRemainsYN | No |
| PostalCity | Holly_Oakland |
Interior Features
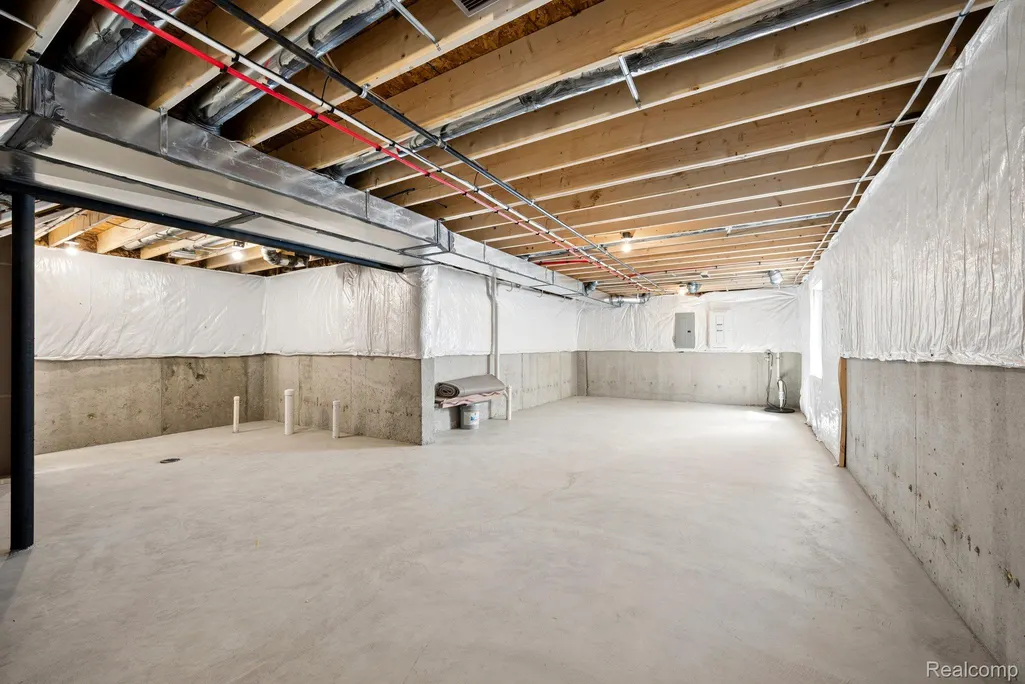
| Basement | Full, Unfinished |
|---|---|
| Basement (Y/N) | Yes |
| Air Conditioning Y/N | Yes |
| Heating Y/N | Yes |
| Fireplace Y/N | No |
| Above Grade Finished Area | 1957.0 |
| Half Baths | 1 |
| Total Bedrooms | 3 |
| LivingAreaSource | Builder |
| Above Grade Finished Area Unit Type | SquareFeet |
| Total Baths | 3 |
Exterior Features
| Fencing | FencingAllowed |
|---|---|
| Parking Features | TwoCarGarage, Attached |
| Lot Features | Sprinklers |
| Water Source | Public |
| Foundation Details | Basement, Poured |
| Spa | No |
| Lot Dimensions | 52x130 |
| Lot Size Acres | 0.0 |
| Waterfront Y/N | No |
| Road Frontage Type | Paved |
| Crops Included Y/N | No |
| Horse Y/N | No |
| Irrigation Water Rights Y/N | No |
Amenities
- Foreclosure
- Views
- Short Sale
- New Construction
- Adult 55+
- Lease To Own
- No HOA Fees
- Furnished
- Primary On Main
- Air Conditioning
- Seller Finance
- Green
- Fixer Upper
- Horse
- Golf
- Fireplace
- Deck
- Garage
- Basement
- Pool
 IDX provided courtesy of Realcomp II Ltd., via REMAX Prime Properties and The Originating MLS(found above), © 2026 Realcomp II Ltd. Shareholders. Shareholders. The information being provided is for consumers personal, non-commercial use and may not be used for any purpose other than to identify prospective properties consumers may be interested in purchasing.
Data is updated as of September 11, 2026 3:37 PM UTC Information deemed reliable but not guaranteed.
The data relating to real estate on this web site comes in part from the Internet Data Exchange (IDX) Program of Realcomp Ltd
Property vs Single Family Average in 48442
Price
Year Built
Visits
 Provided through IDX via MiRealSource. Courtesy of MiRealSource Shareholder. Copyright MiRealSource.
The information published and disseminated by MiRealSource is communicated verbatim, without change by MiRealSource, as filed with MiRealSource by its members. The accuracy of all information, regardless of source, is not guaranteed or warranted. All information should be independently verified.
Copyright 2026 MiRealSource. All rights reserved. The information provided hereby constitutes proprietary
Provided through IDX via MiRealSource. Courtesy of MiRealSource Shareholder. Copyright MiRealSource.
The information published and disseminated by MiRealSource is communicated verbatim, without change by MiRealSource, as filed with MiRealSource by its members. The accuracy of all information, regardless of source, is not guaranteed or warranted. All information should be independently verified.
Copyright 2026 MiRealSource. All rights reserved. The information provided hereby constitutes proprietary
 Midland Board of REALTORS® All information deemed reliable but not guaranteed. All properties are subject to prior sale, change or withdrawal. Neither listing broker(s) or information provider(s) shall be responsible for any typographical errors, misinformation, misprints and shall be held totally harmless. Listing(s) information is provided for consumer's personal, non-commercial use and may not be used for any purpose other than to identify prospective properties consumers may be interested
